Property photo 1
Property photo 2
Property photo 3
Property photo 4
Property photo 5
3 Beds
2 Baths
2,477 sqft

$830,000

10886 St Moritz Circle, Stockton CA, 95209

Price per sqft$335.08
Built in2023
Property size2,477 sqft
Property typeResidential

Overview

Active

Listed Jun 25, 2026

Updated 5 days ago

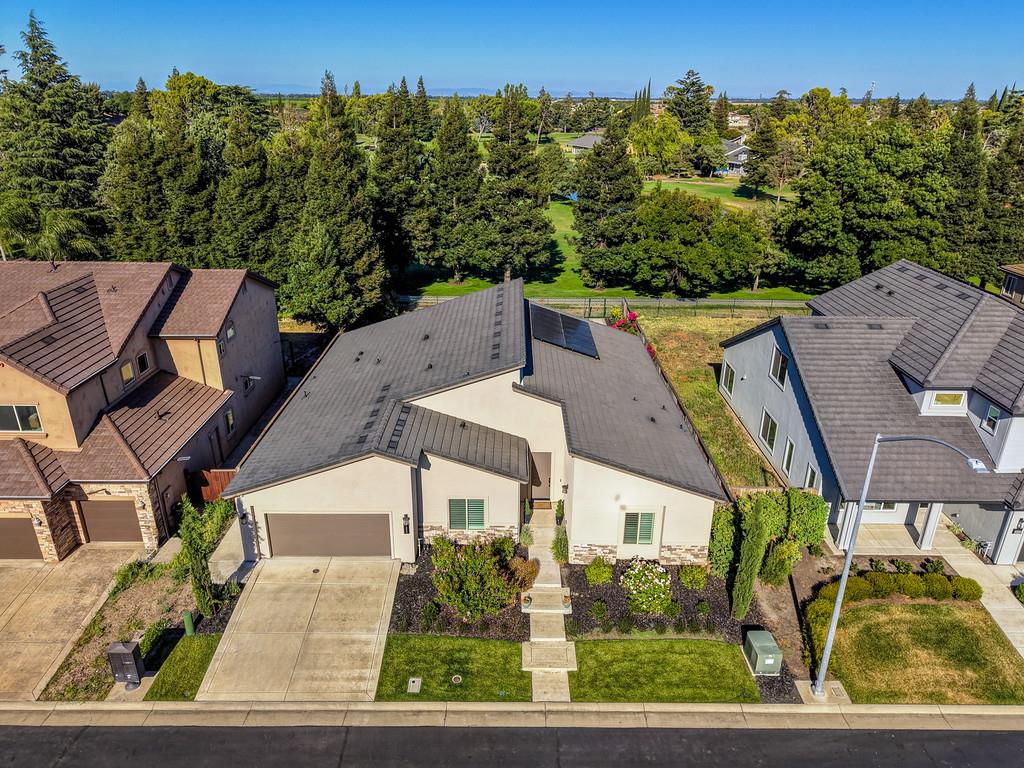
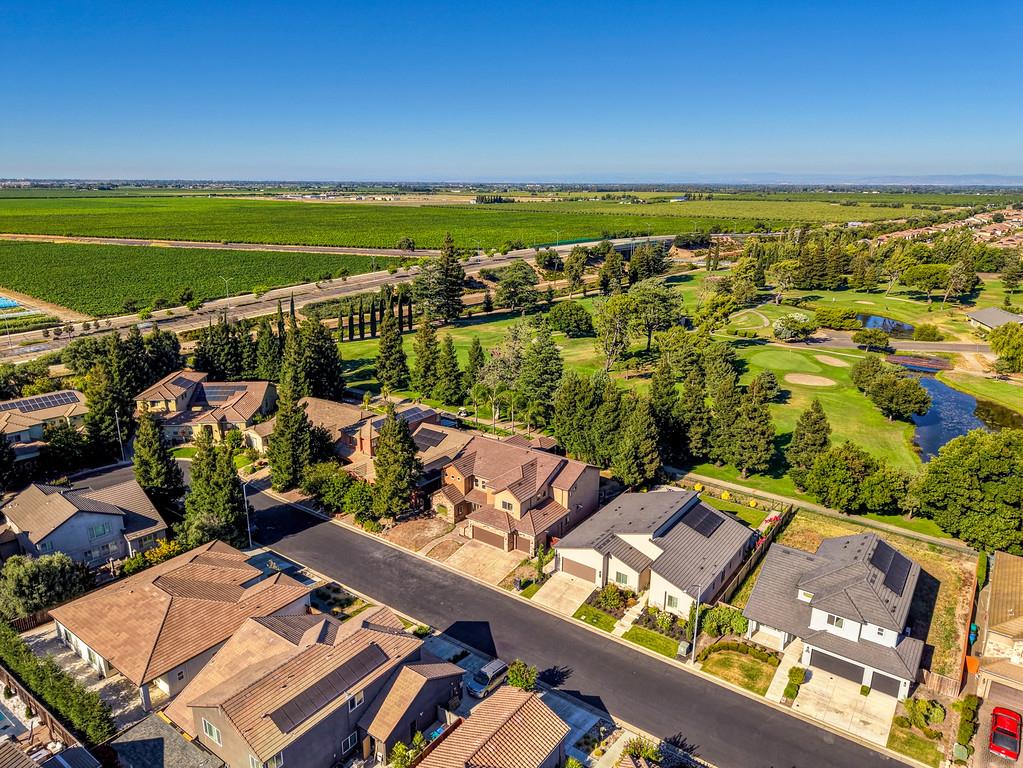
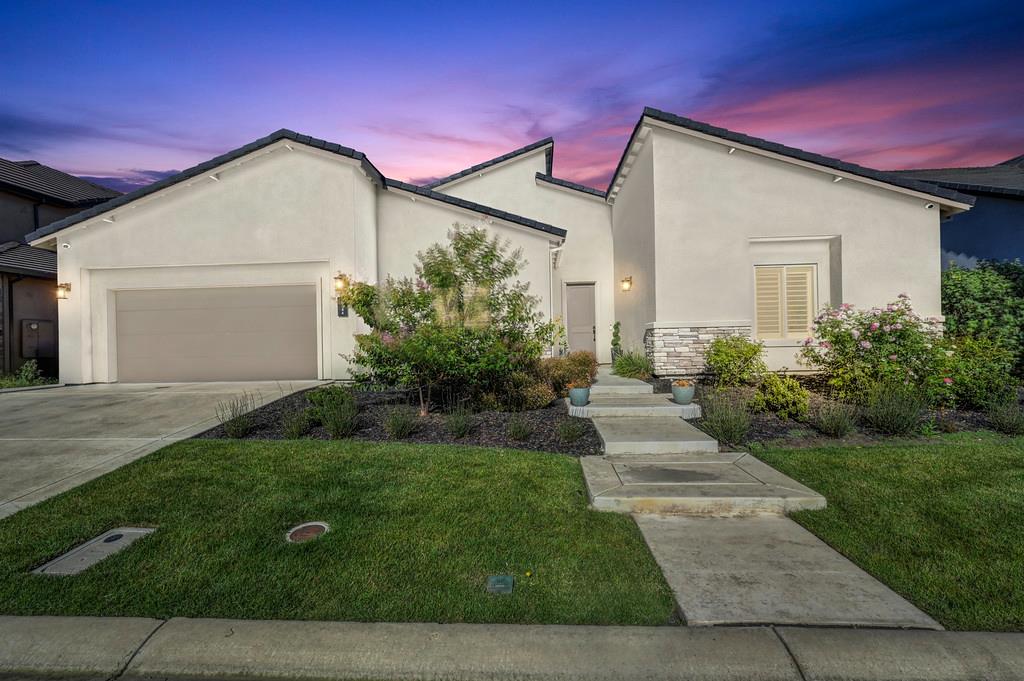
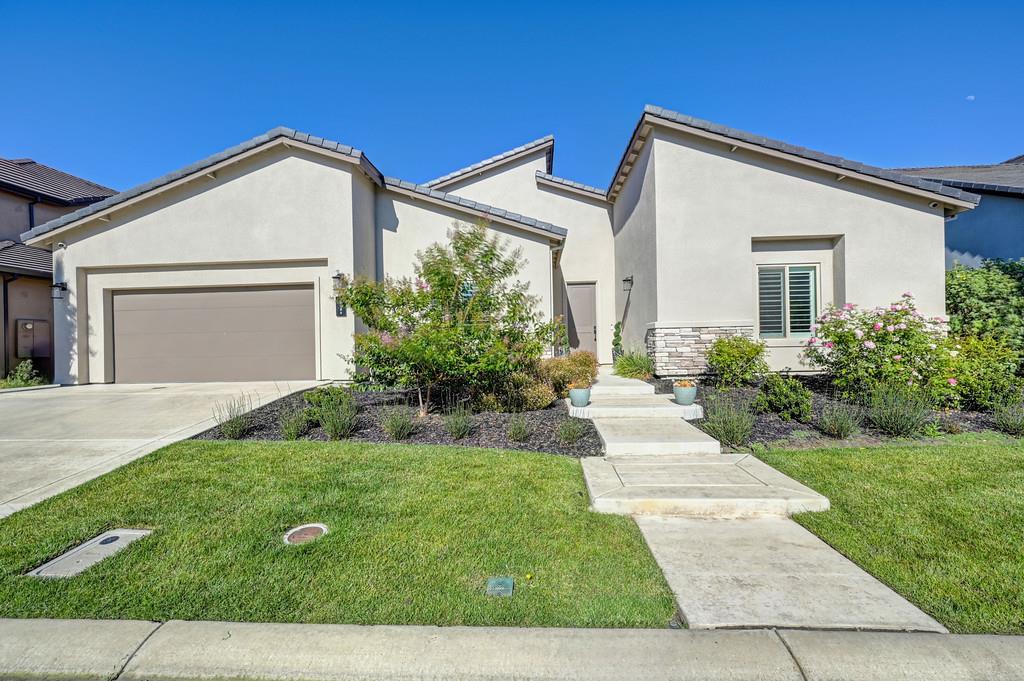
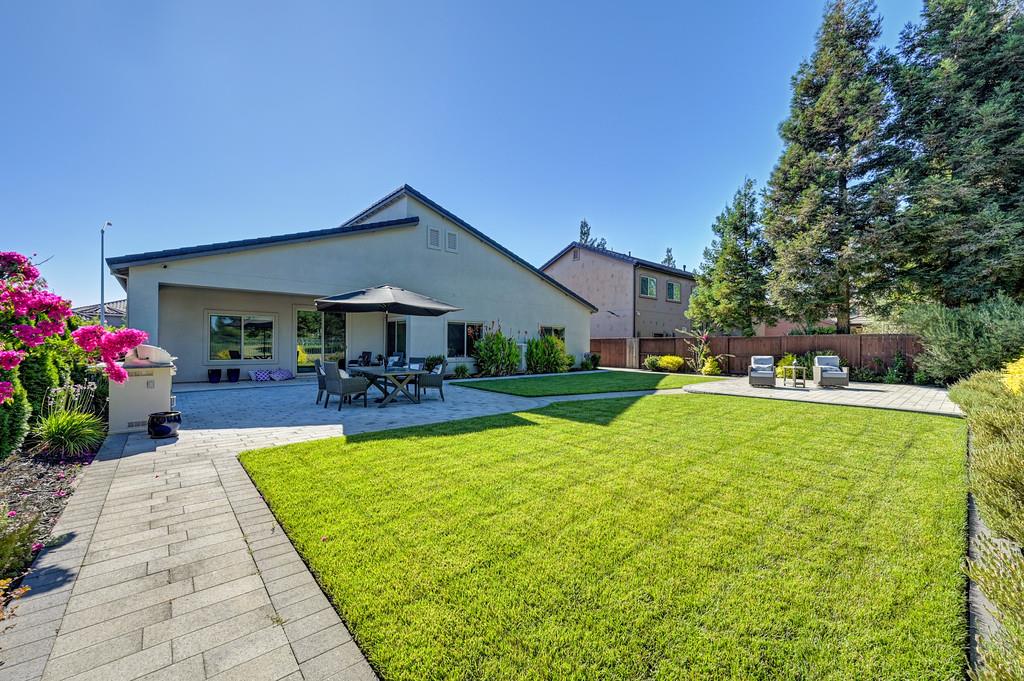
Experience elevated living in the prestigious Elkhorn Country Club Estates, where this custom built residence offers a rare blend of luxury, comfort, and breathtaking golf course views. Better than new and meticulously maintained, this exceptional home enjoys direct backyard access to the golf course and has been thoughtfully landscaped to maximize stunning views of the pond and fairway. Designed for seamless indoor outdoor living, the backyard is an entertainer's dream, featuring multiple patios, a built in BBQ, outdoor refrigerator, and inviting spaces to relax while taking in the picturesque surroundings. Inside, soaring ceilings, wide hallways, and abundant natural light create an impressive sense of openness. High end finishes abound, including luxury vinyl plank flooring, plantation shutters, plush designer carpeting in the bedrooms, custom shiplap feature walls, and shaker-style soft-close cabinetry throughout. Owned solar with an electric car charger in the garage makes this home incredibly energy efficient. The chef's kitchen is both beautiful and functional, showcasing striking two tone cabinetry, a massive center island, stainless steel appliances, a spacious pantry closet, and ample storage for effortless entertaining. Every detail of this immaculate home has been carefully curated to deliver a sophisticated lifestyle in one of the area's most desirable golf course communities. This is a rare opportunity to own a truly exceptional property where luxury, craftsmanship, and spectacular views come together perfectly. Don't miss your chance to experience one of Elkhorn Country Club Estates' finest homes, schedule your private tour today.

$5,522/mo

Est. mortgage payment based on a $830,000 home price.

All estimates are provided by Luxury Presence for informational purposes only. Actual amounts may vary.

Additional information

MLS® ID
226078750

Interior Features

Bedrooms
3
Bathrooms
2
Cooling
Yes
Heating
Yes
Basement
No

Exterior Features

Lot Size
0.21 Acres

Other Property Details

Association Fee Frequency
Monthly
Garage
Yes
View
Yes
Pets Allowed
Yes
Pool
Yes
55+/Senior Community
No
MLS provider logo

Courtesy of Redfin Corporation, Sarah Bergen,
Listing Contact:  

Data maintained by METROLIST® may not reflect all real estate activity in the market. All information has been provided by seller/other sources and has not been verified by broker. All measurements and all calculations of area (i.e., Sq Ft and Acreage) are approximate. All interested persons should independently verify the accuracy of all information. All real estate advertising placed by anyone through this service for real properties in the United States is subject to the US Federal Fair Housing Act of 1968, as amended, which makes it illegal to advertise 'any preference, limitation or discrimination because of race, color, religion, sex, handicap, family status or national origin or an intention to make any such preference, limitation or discrimination.' This service will not knowingly accept any advertisement for real estate which is in violation of the law. Our readers are hereby informed that all dwellings, under the jurisdiction of U.S. Federal regulations, advertised in this service are available on an equal opportunity basis. 

©2026 METROLIST®. All rights reserved.

Data last updated 3:54 AM UTC


Powered by Luxury Presence
