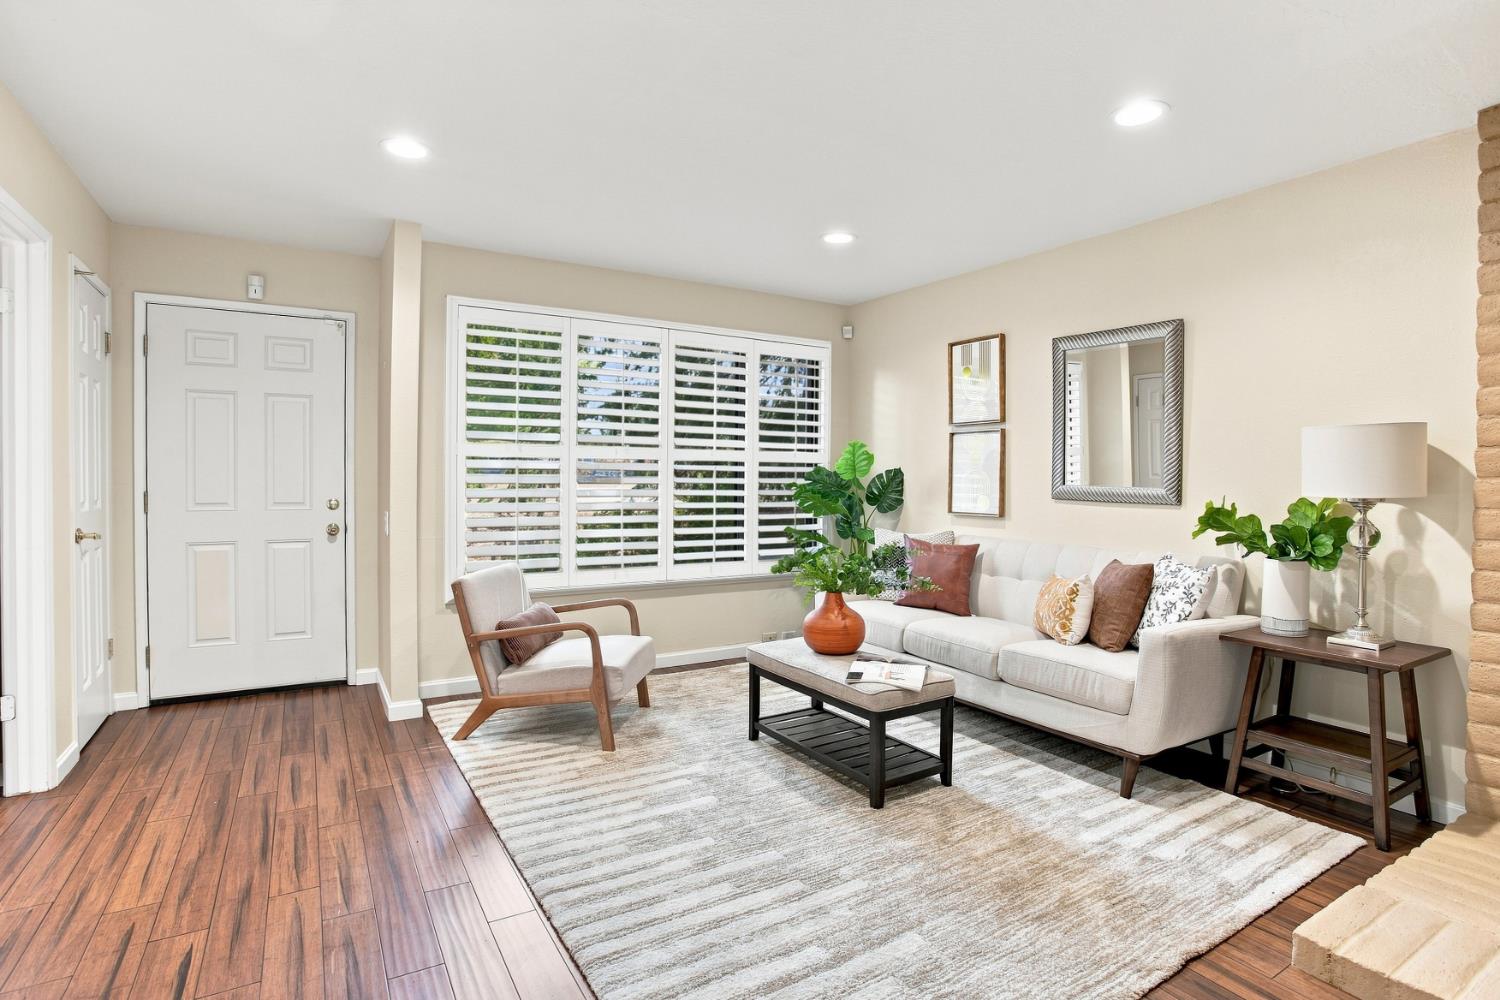
Property photo 1
Property photo 2
Property photo 3
Property photo 4
Property photo 5
2 Beds
3 Baths
1,623 sqft

$459,500

29 Adelphi Court, Sacramento CA, 95825

Price per sqft$283.12
Built in1973
Property size1,623 sqft
Property typeTownhomes

Overview

Active

Listed Aug 12, 2026

Updated 4 days ago

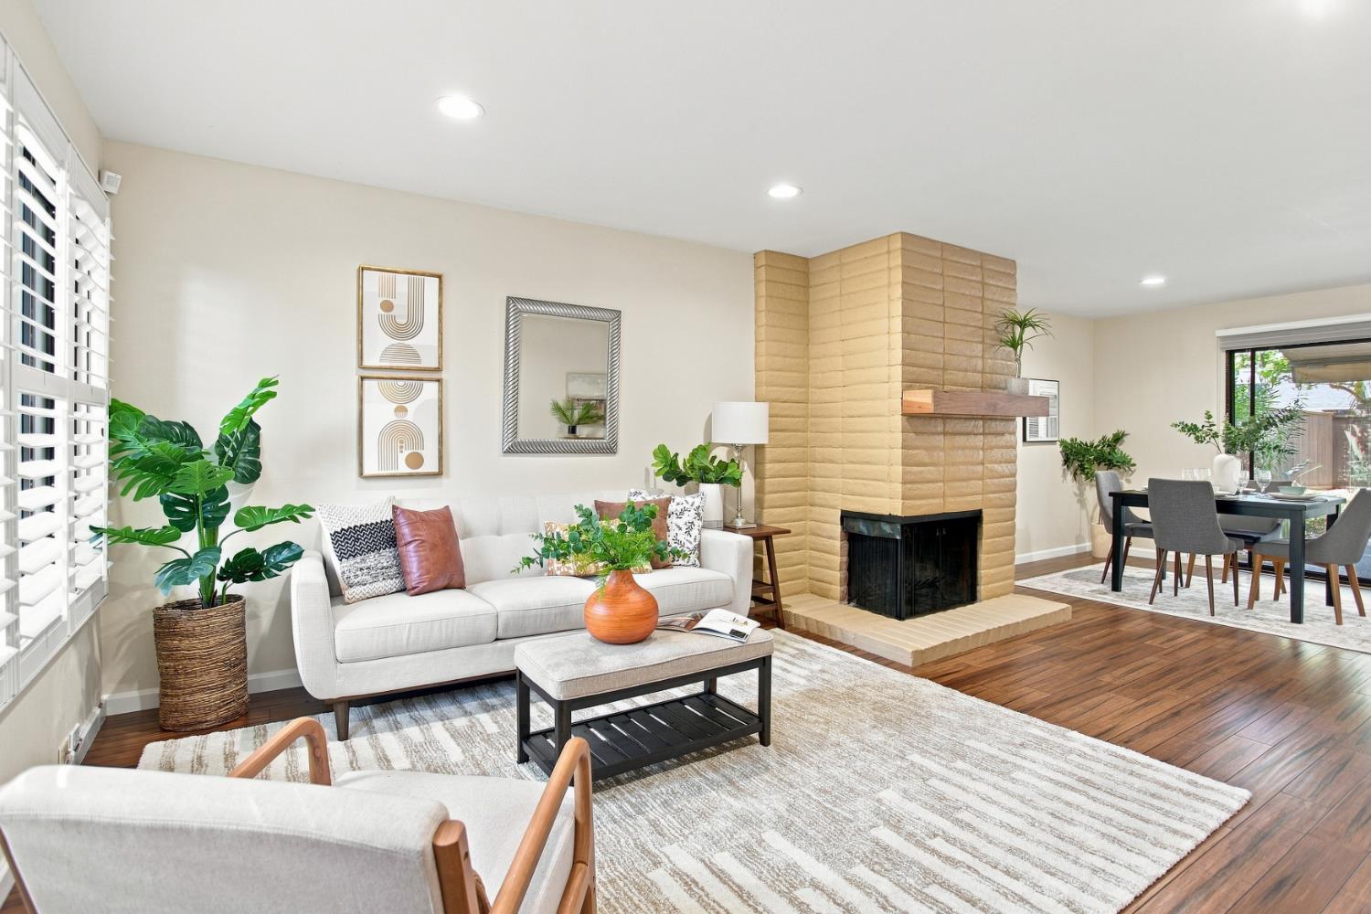
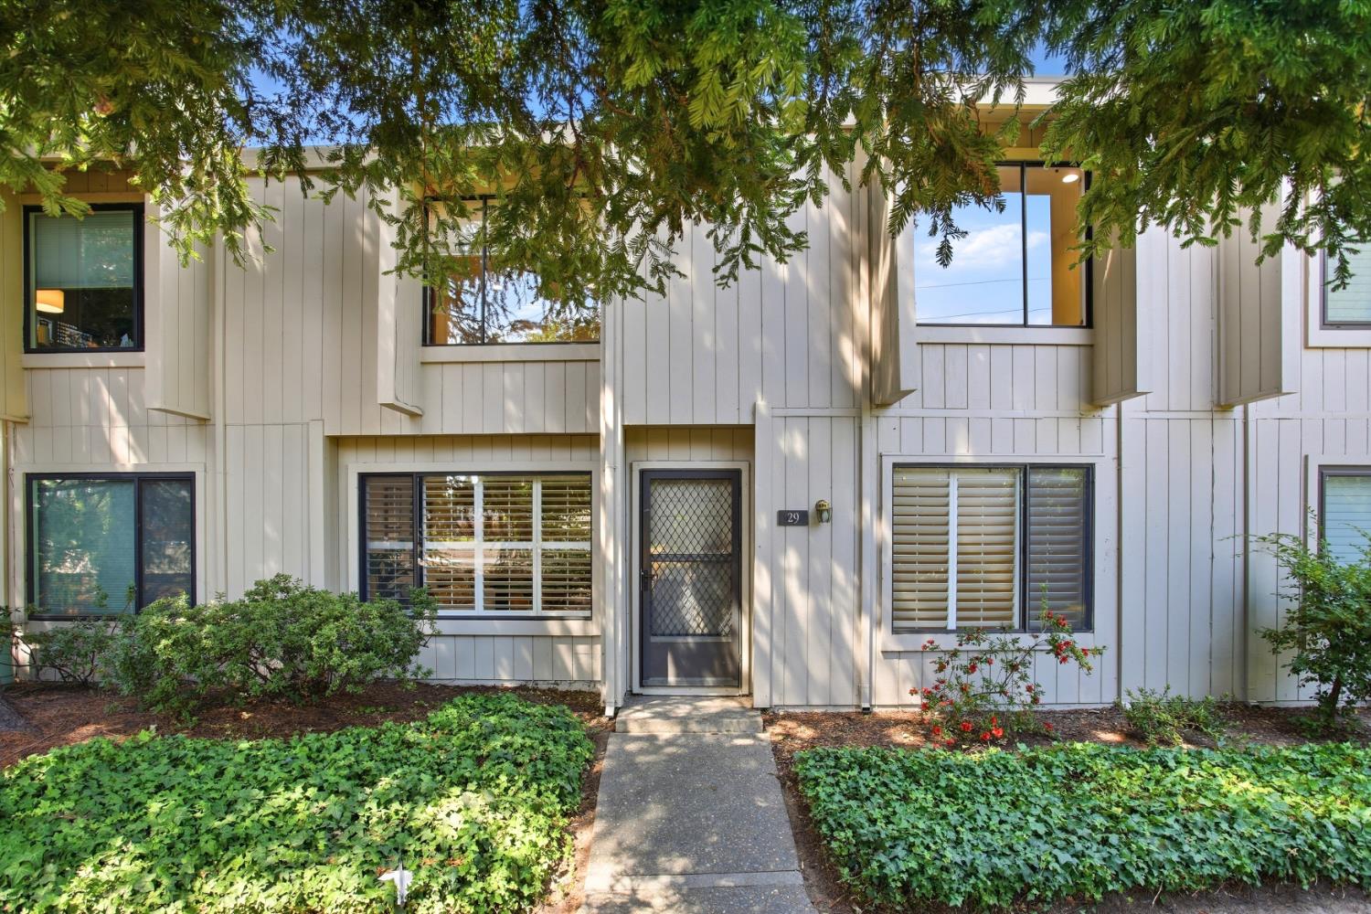
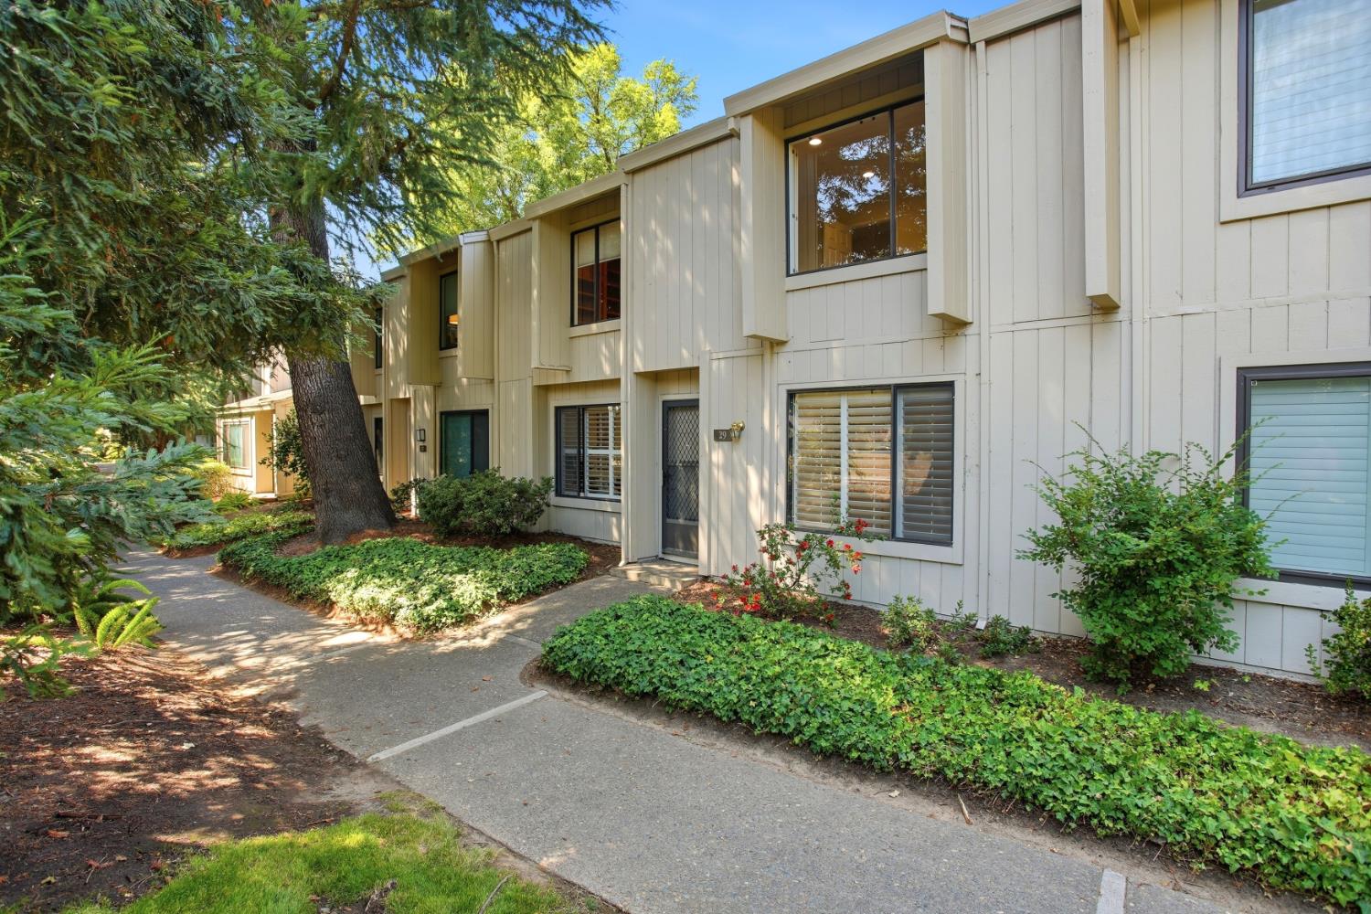
Discover the perfect blend of modern comfort, thoughtful updates, and outdoor recreation in this beautifully maintained 2-bedroom plus den, 2.5-bath condominium, ideally situated in the serene, park-like community of Campus Commons. The spacious primary suite provides a peaceful retreat with room for a cozy reading nook or home office. Rich bamboo flooring flows throughout the kitchen and main living areas, complemented by bright, energy-efficient recessed lighting that creates a warm and inviting atmosphere. Premium matching quartz countertops add a polished, cohesive finish to both the kitchen and bathrooms, while fresh interior paint and classic plantation shutters provide timeless appeal. The well-appointed kitchen combines style and functionality, featuring a space-saving stackable washer and dryer, generous pantry, and ample storage. Step outside to the private, low-maintenance courtyard, complete with a built-in patio awning for comfortable outdoor enjoyment and convenient access to the detached two-car garage. Recent exterior improvements, including new siding and paint, were completed by the HOA. Enjoy the exceptional amenities of Campus Commons, including dedicated tennis and pickleball courts, a sparkling pool, clubhouse, and beautifully landscaped greenbelts. Outdoor enthusiasts will appreciate the immediate access to miles of paved walking paths and the renowned American River Bicycle Trail. Conveniently located near restaurants, shopping, recreation, and everyday essentials, this inviting home offers a relaxed lifestyle with nature and amenities right outside your door.

$3,057/mo

Est. mortgage payment based on a $459,500 home price.

All estimates are provided by Luxury Presence for informational purposes only. Actual amounts may vary.

Additional information

MLS® ID
226101341

Interior Features

Bedrooms
2
Bathrooms
3
Fireplace
Yes
Cooling
Yes
Heating
Yes
Basement
No

Exterior Features

Lot Size
0.04 Acres

Other Property Details

Association Fee Frequency
Monthly
Garage
Yes
Pool
Yes
55+/Senior Community
No
MLS provider logo

Courtesy of Coldwell Banker Realty, Jan Jamison,
Listing Contact:  

Data maintained by METROLIST® may not reflect all real estate activity in the market. All information has been provided by seller/other sources and has not been verified by broker. All measurements and all calculations of area (i.e., Sq Ft and Acreage) are approximate. All interested persons should independently verify the accuracy of all information. All real estate advertising placed by anyone through this service for real properties in the United States is subject to the US Federal Fair Housing Act of 1968, as amended, which makes it illegal to advertise 'any preference, limitation or discrimination because of race, color, religion, sex, handicap, family status or national origin or an intention to make any such preference, limitation or discrimination.' This service will not knowingly accept any advertisement for real estate which is in violation of the law. Our readers are hereby informed that all dwellings, under the jurisdiction of U.S. Federal regulations, advertised in this service are available on an equal opportunity basis. 

©2026 METROLIST®. All rights reserved.

Data last updated 5:07 AM UTC


Powered by Luxury Presence
