Leave a Message

Thank you for your message. We will be in touch with you shortly.

1710 20th Street
$830,000

1710 20th Street

3 Beds 4 Baths 1,897 Sq.Ft. 1,564 Sq.Ft.

Description

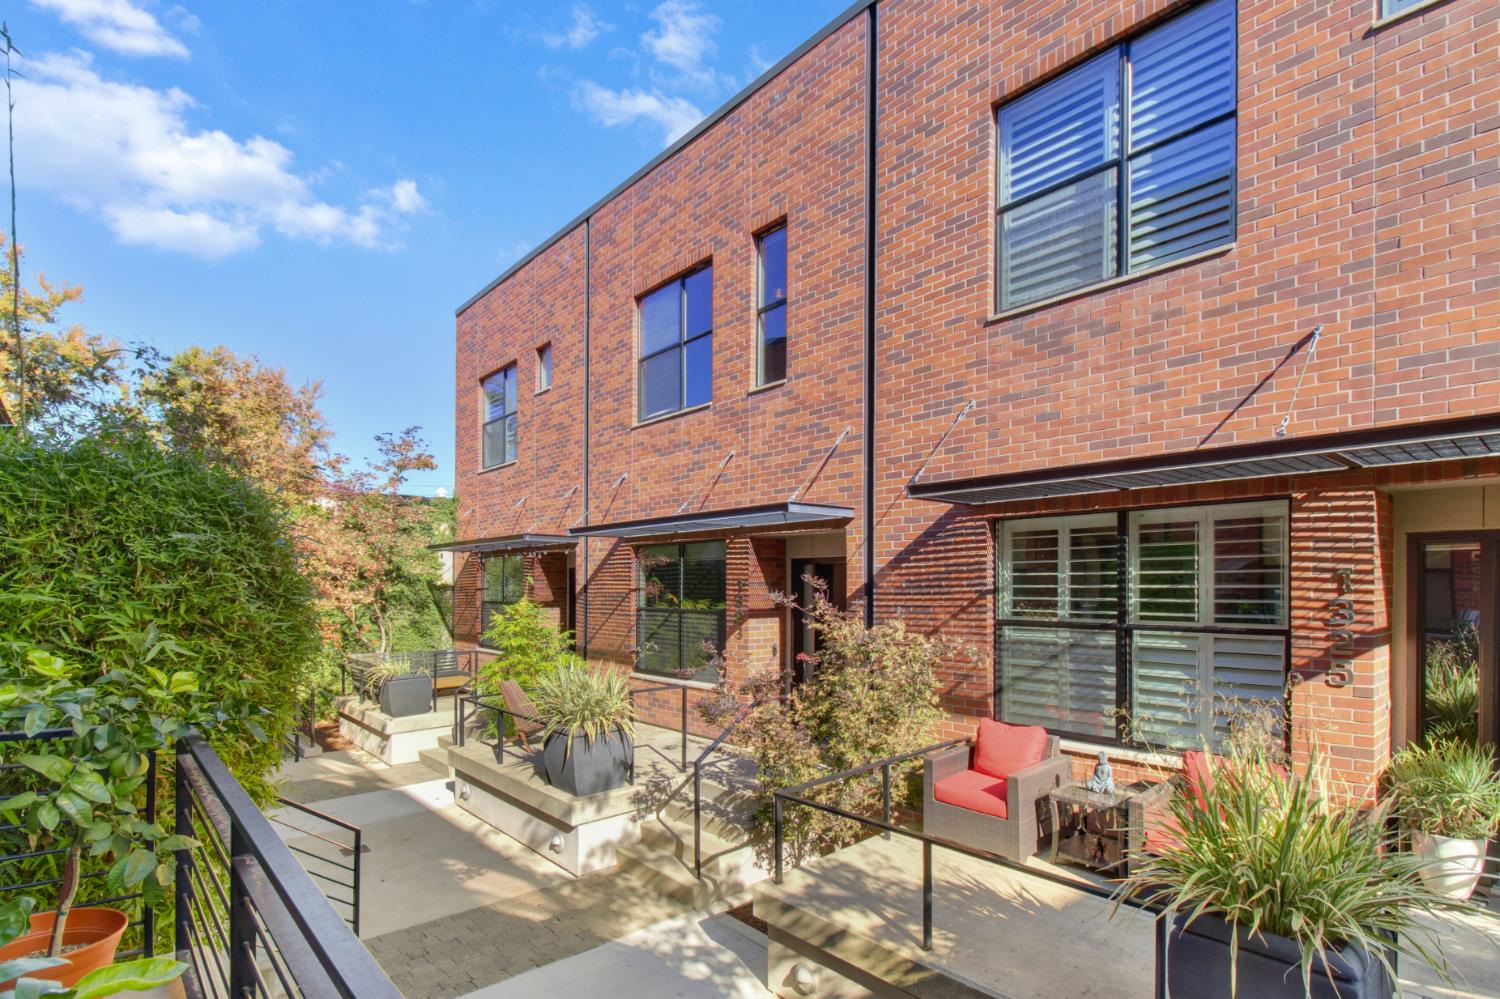
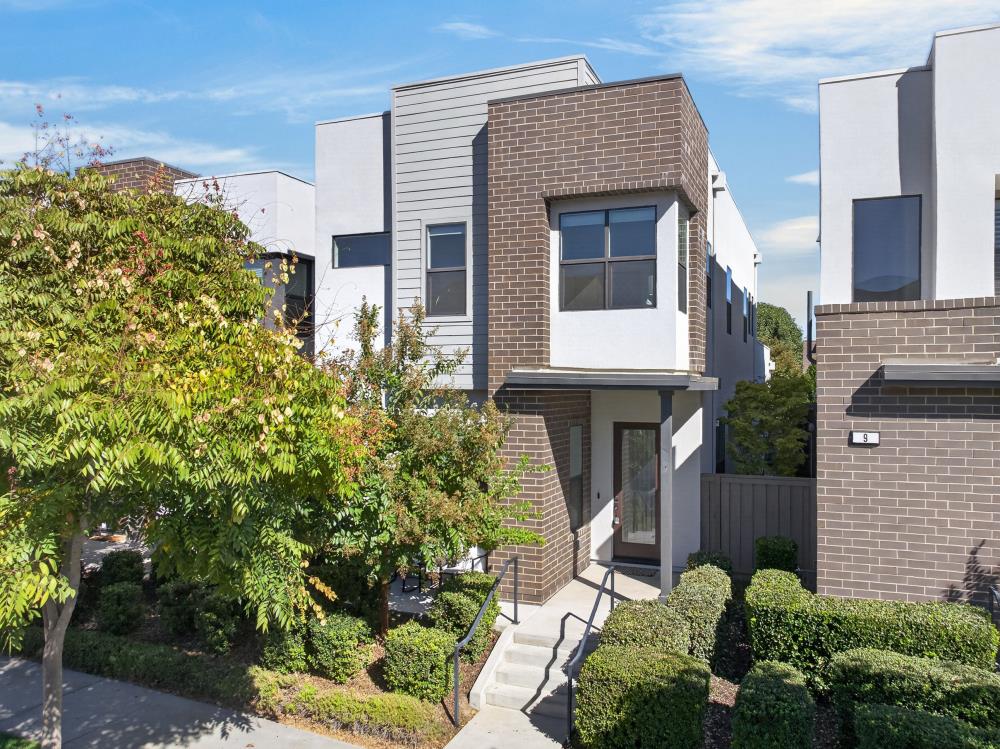
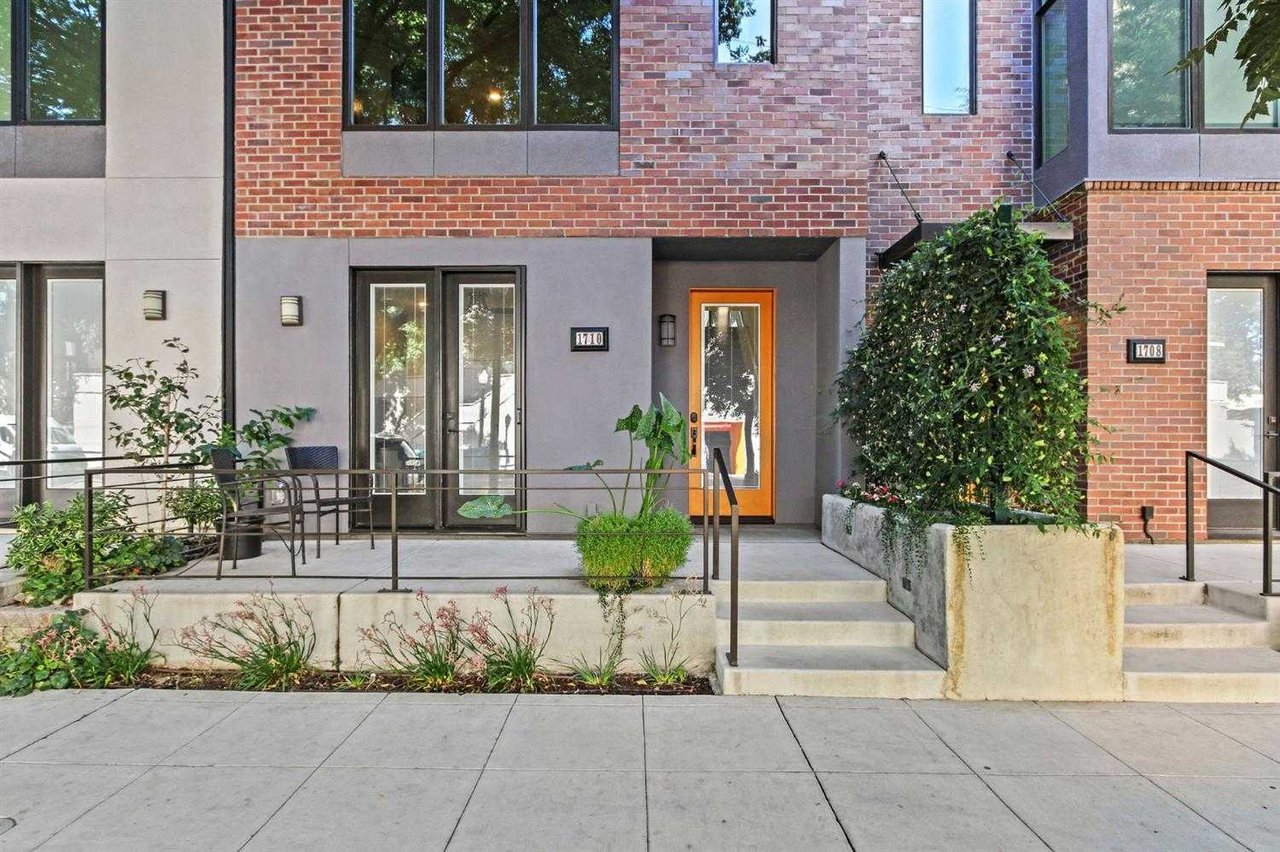
MIDTOWN THREE-STORY URBAN CONTEMPORARY TOWNHOME!!! Midtown offers so much and so does this beautiful home. Stylish raised Brownstone style entry with patio/courtyard and rear-entry 2 car garage. First floor offers a guest bedroom, perfect for a home office or gym & full bath with access to the patio/courtyard through modern tall doors. Second level offers vinyl plank floors, 11ft. ceilings, an open floor plan living area with kitchen, dining bar, formal dining area, private terrace, & half bath. Tall windows that maximize tree top views and brings in an abundance of natural light. The quartzite kitchen island/dining bar w/waterfall edge is eye-catching. Enjoy cooking on the centerpiece Bertazzoni gas range. The third level has dual master suites & convenient laundry area. Your year-round Retreat - Rooftop Deck with shaded patio, outdoor kitchen & beautiful views of the midtown area. Get sunset views daily & summer firework shows. Close to Midtown Farmer's Market, Dining, and much more

Share Property

Location

1710 20th Street, Sacramento, CA 95811

Status

Sold

Date Sold

September 17, 2020

Property Amenities

Interior
Laundry room Gas Hook-Up, Inside Area, Upper Floor
Appliances Audio/Video Prewired, Networked, Built-In Gas Range, Dishwasher, Disposal, Hood Over Range, Plumbed For Ice Maker
Total Bedrooms: 3
Half Bathrooms: 1
Full Bathrooms: 3
Area & Lot
Lot Area 1,564 Sq.Ft.
Living area 1,897 Sq.Ft.
MLS® ID 20040619
Year Built 2017
Type Townhouse
Status Sold
Exterior
Pool Pool: No
Heat type Central, Heat Pump, MultiZone
Garage Space 2 garage spaces, Alley Access, Garage Door Opener, Garage Facing Rear
Finance
Sales Price $830,000
HOA Fees 182 Fees paid Management Common Areas See Remarks

Let’s Talk

You’ve got questions and we can’t wait to answer them.