1144 7th Avenue
1144 7th Avenue
1144 7th Avenue
1144 7th Avenue
1144 7th Avenue
1144 7th Avenue
1144 7th Avenue
1144 7th Avenue
1144 7th Avenue
1144 7th Avenue
1144 7th Avenue
1144 7th Avenue
1144 7th Avenue
1144 7th Avenue
1144 7th Avenue
1144 7th Avenue
1144 7th Avenue
1144 7th Avenue
1144 7th Avenue
1144 7th Avenue
1144 7th Avenue
1144 7th Avenue
1144 7th Avenue
1144 7th Avenue
1144 7th Avenue
1144 7th Avenue
1144 7th Avenue
1144 7th Avenue
1144 7th Avenue
1144 7th Avenue
1144 7th Avenue
1144 7th Avenue
1144 7th Avenue
1144 7th Avenue
1144 7th Avenue
1144 7th Avenue
1144 7th Avenue
1144 7th Avenue
1144 7th Avenue
1144 7th Avenue
1144 7th Avenue
1144 7th Avenue
1144 7th Avenue
1144 7th Avenue
1144 7th Avenue
1144 7th Avenue
1144 7th Avenue
1144 7th Avenue
1144 7th Avenue
1144 7th Avenue
1144 7th Avenue
1144 7th Avenue
1144 7th Avenue
1144 7th Avenue
1144 7th Avenue
1144 7th Avenue
1144 7th Avenue
1144 7th Avenue
1144 7th Avenue
1144 7th Avenue
1144 7th Avenue
1144 7th Avenue
1144 7th Avenue
1144 7th Avenue
1144 7th Avenue
1144 7th Avenue
1144 7th Avenue
1144 7th Avenue
1144 7th Avenue
1144 7th Avenue
1144 7th Avenue
1144 7th Avenue
1144 7th Avenue
1144 7th Avenue
1144 7th Avenue
1144 7th Avenue
1144 7th Avenue
1144 7th Avenue
1144 7th Avenue
VIEW PHOTOS
$1,433,000

1144 7th Avenue

4 Beds 4 Baths 2,279 Sq.Ft. 7,405 Sq.Ft.

Description

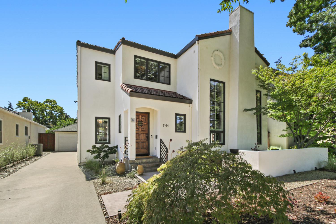
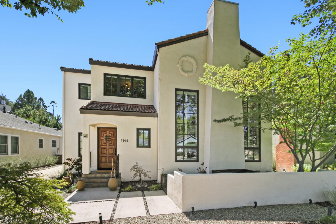
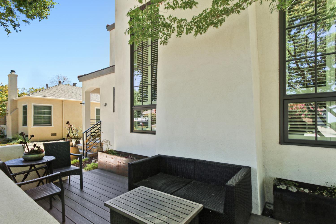
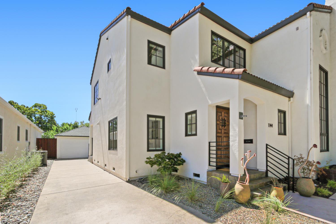
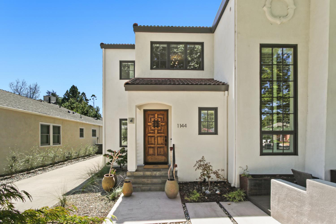
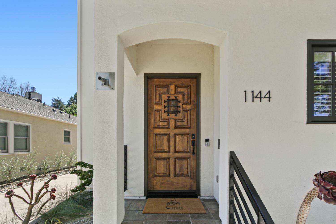
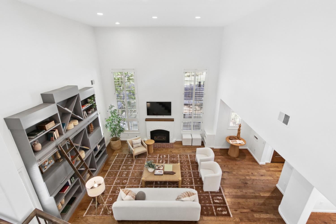
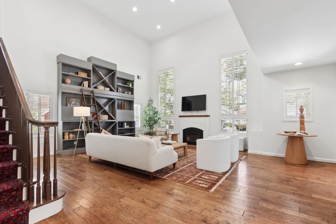
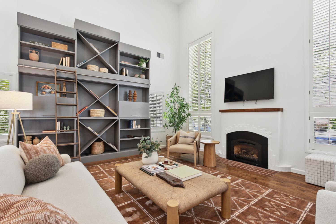
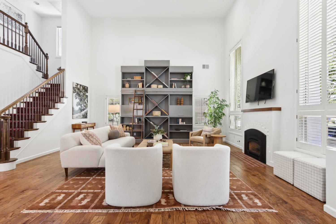
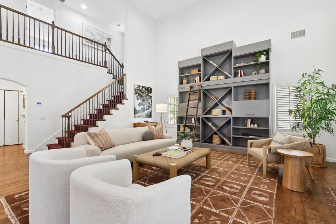
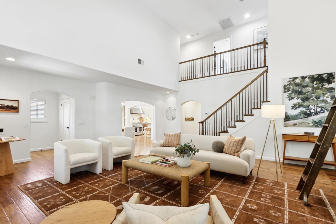
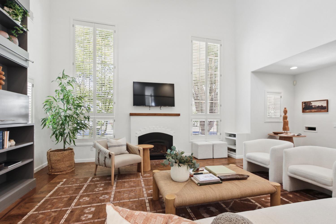
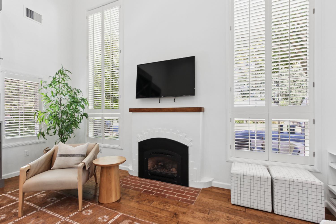
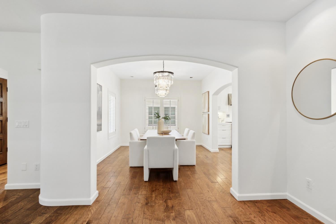
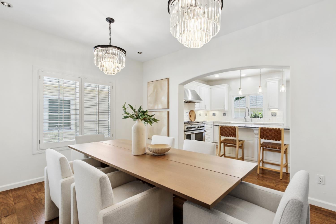
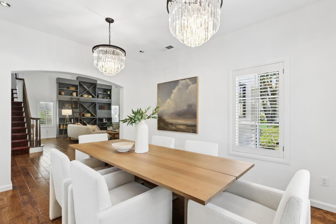
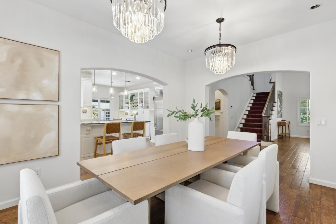
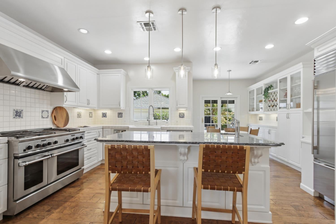
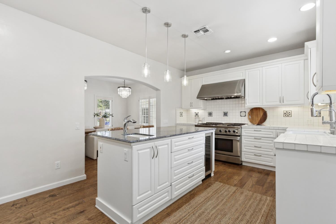
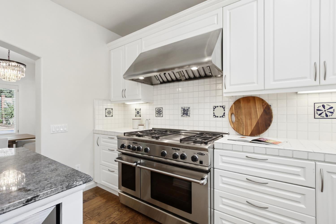
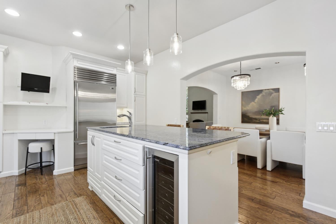
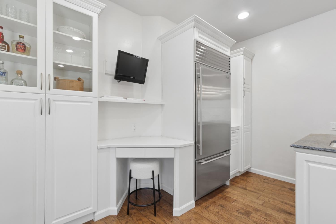
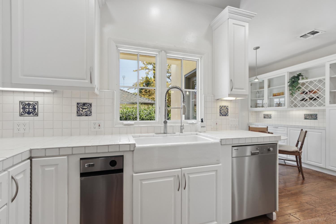
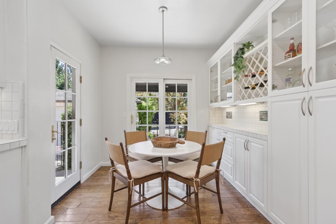
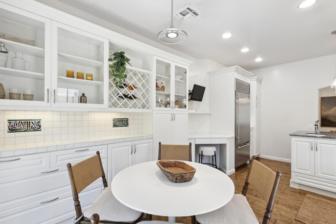
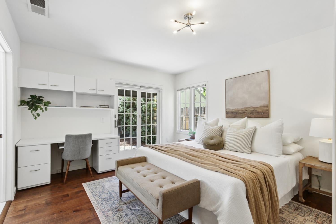
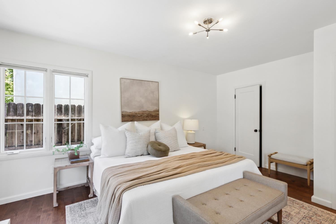
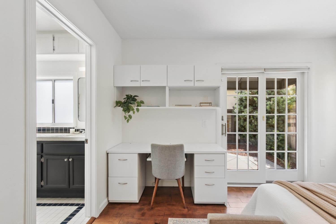
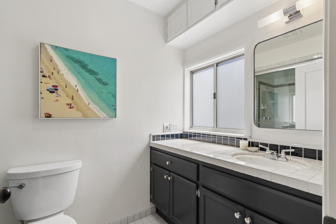
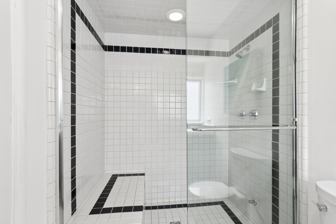
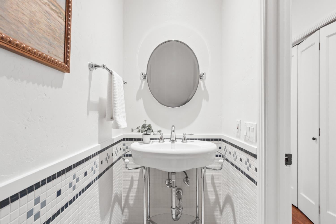
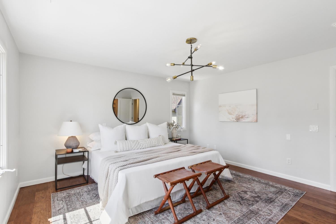
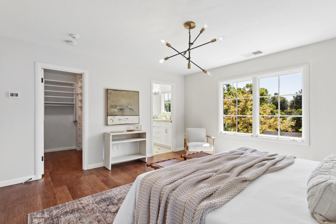
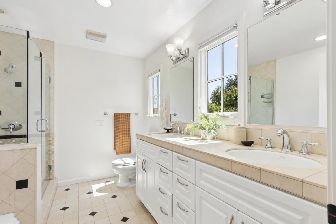
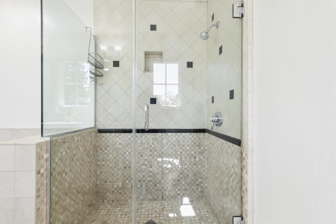
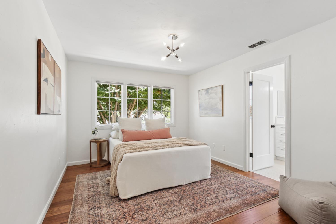
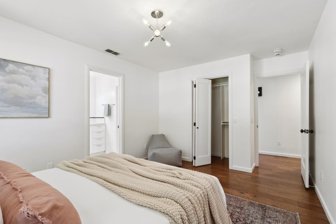
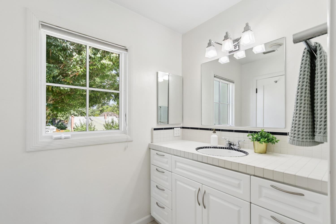
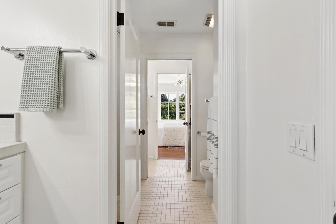
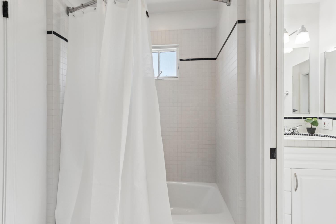
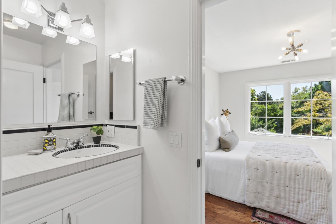
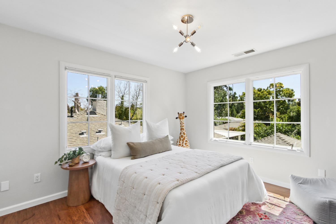
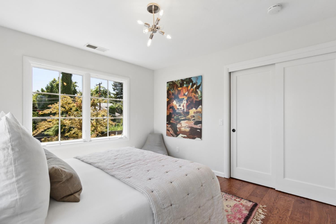
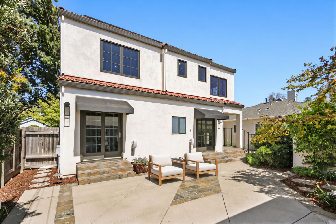
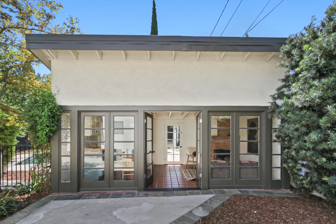
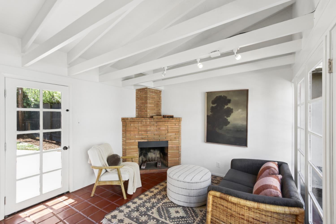
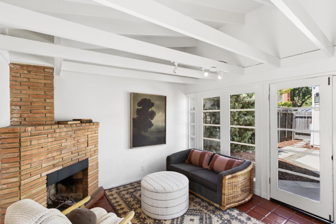
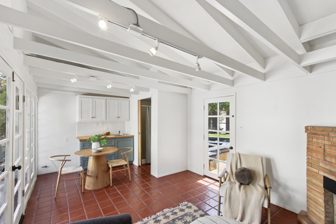
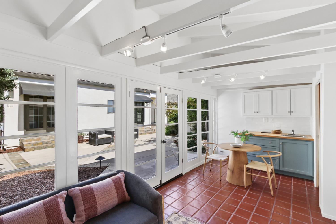
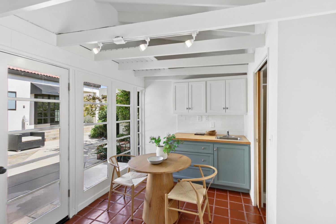
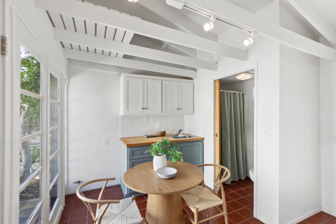
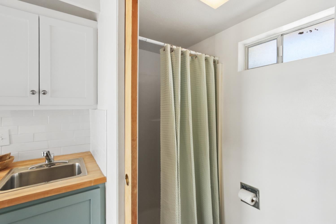
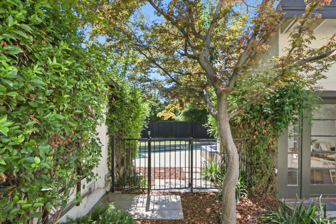
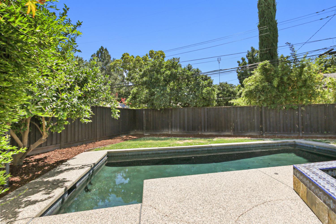
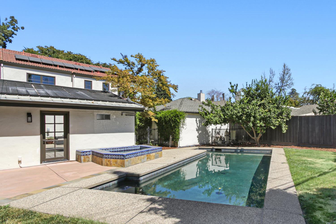
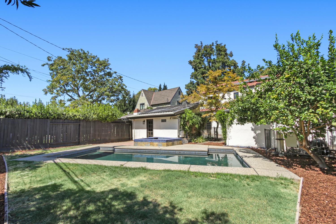
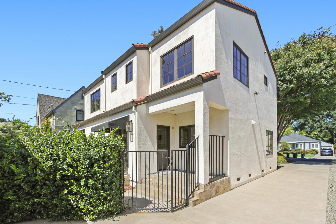
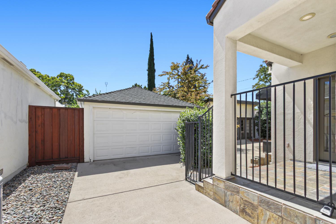
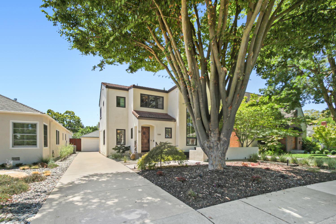
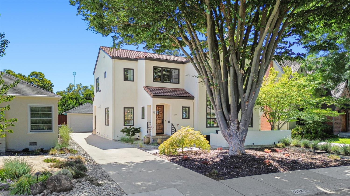
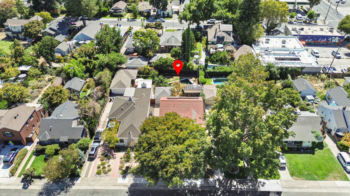
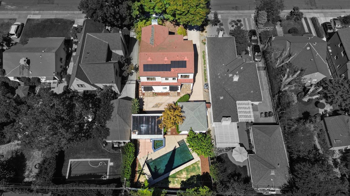
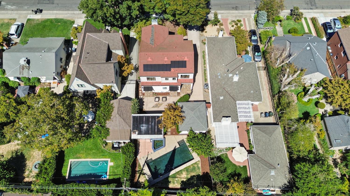
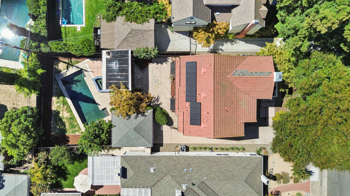
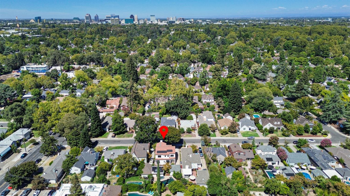
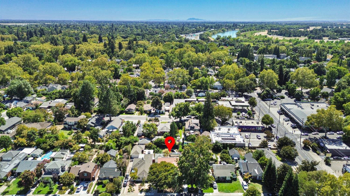
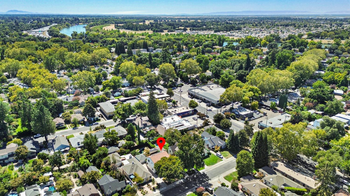
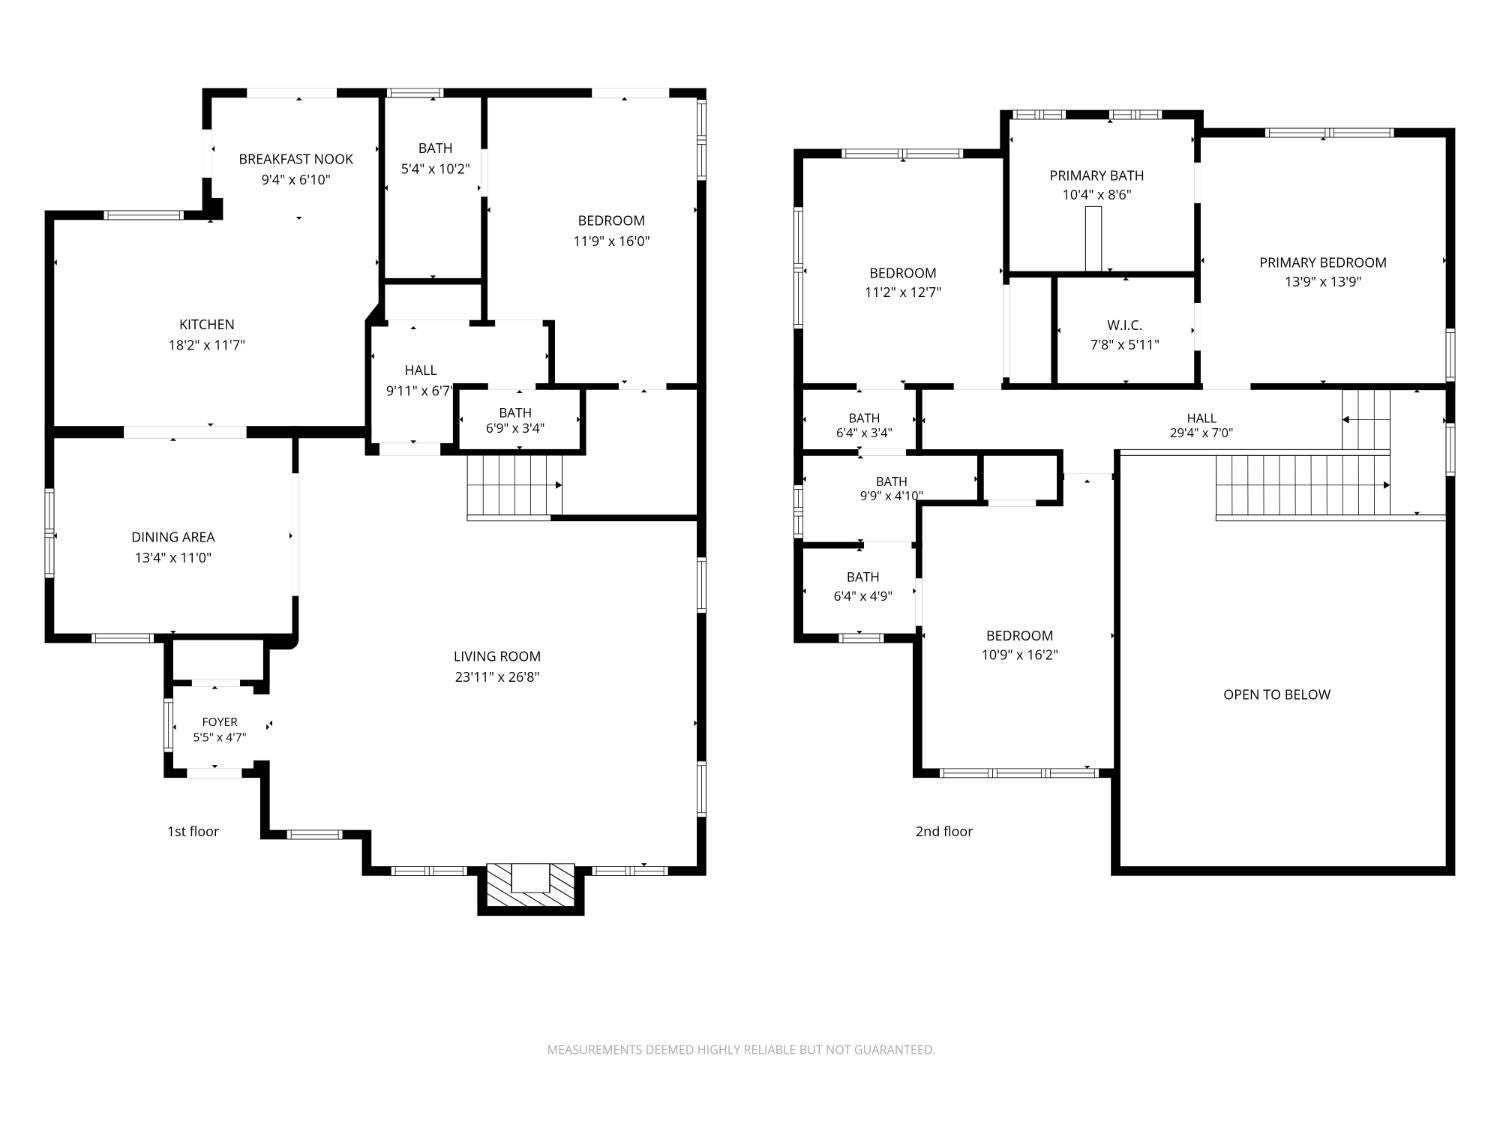
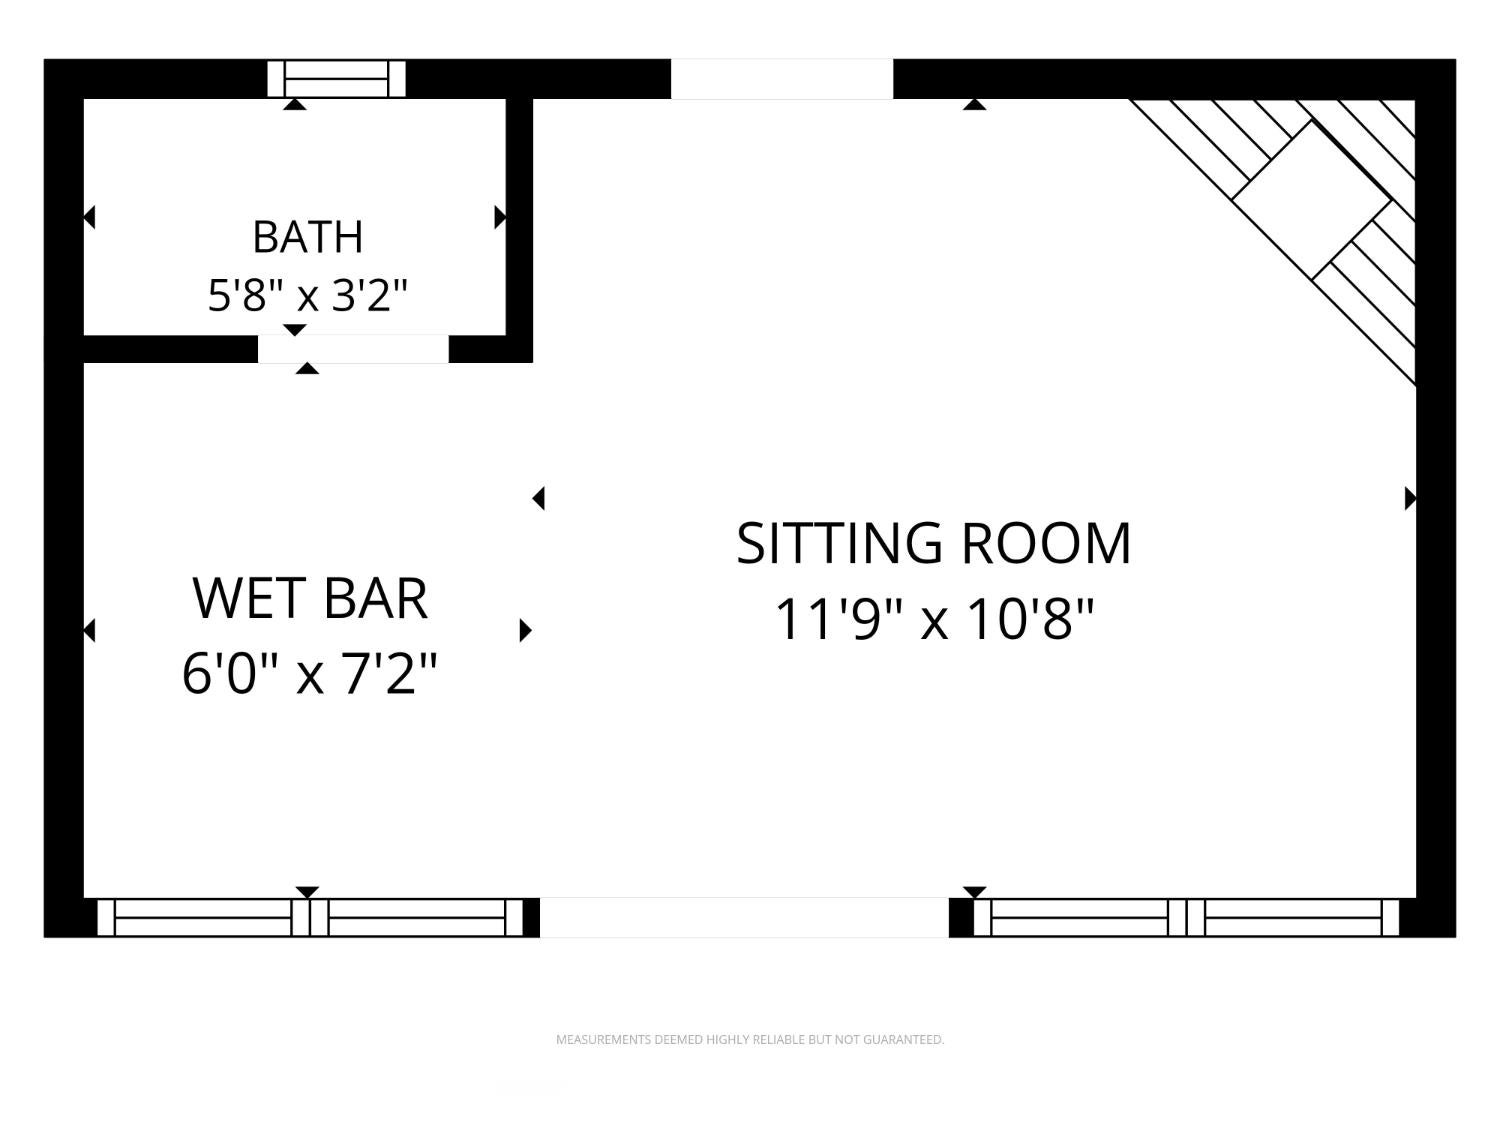
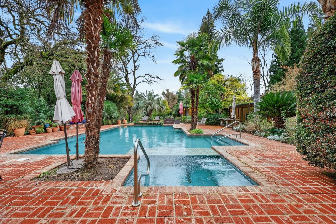
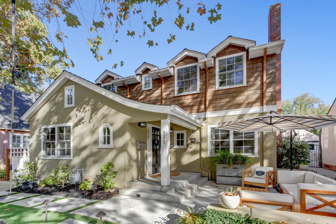
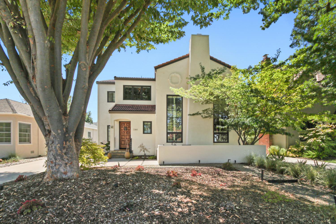
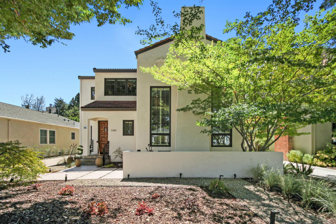
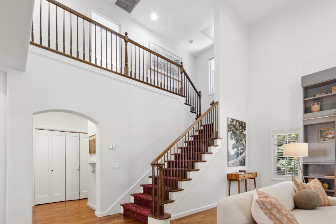
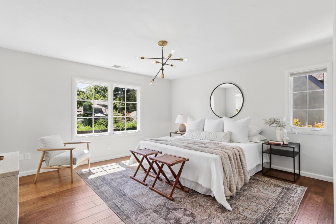
Welcome to 1144 7th Avenue, an exceptional Spanish-style home on one of Land Park's most desirable streets. Rebuilt in 2004, this 2,279-square-foot residence blends classic architectural character with the space, scale and functionality of a newer home. Step inside to a dramatic two-story living room with soaring ceilings, tall windows, engineered hardwood flooring, a fireplace and a striking floor-to-ceiling library wall. The open staircase and upper-level gallery create wonderful volume, while the home still feels warm and inviting. The spacious kitchen features abundant cabinetry, a large center island, professional-style range, built-in storage and an adjoining casual dining area, with a separate dining space for entertaining. The home offers 4 bedrooms and 3.5 baths, with every bedroom enjoying ensuite access. Two bedrooms share a Jack-and-Jill bath, while the remaining bedrooms have private baths of their own - an incredibly functional layout for family, guests or multigenerational living. Out back, the private yard is made for Sacramento summers with a swimming pool and separate pool house with a full bath, ideal for entertaining, guests or afternoons spent poolside. A two-car garage completes the package. And the location is quintessential Land Park, close to Crocker Riverside Elementary, Vic's Ice Cream, neighborhood coffee shops, restaurants, the park and all the local favorites that make this community so special. Spanish architecture, soaring interiors, ensuite bedrooms, a pool and pool house, and an incredible Land Park location, 1144 7th Avenue is truly a standout.
Share Property

Location

1144 7th Avenue, Sacramento, CA 95818

Status

Sold

Date Sold

September 21, 2026
Jamie Rich

Jamie Rich

TITLE

Realtor®

Property Amenities

Interior
Fireplace Living Room
Appliances Free-Standing Gas Range, Built-In Refrigerator
Flooring Tile, Other
Total Bedrooms: 4
Half Bathrooms: 1
Full Bathrooms: 3
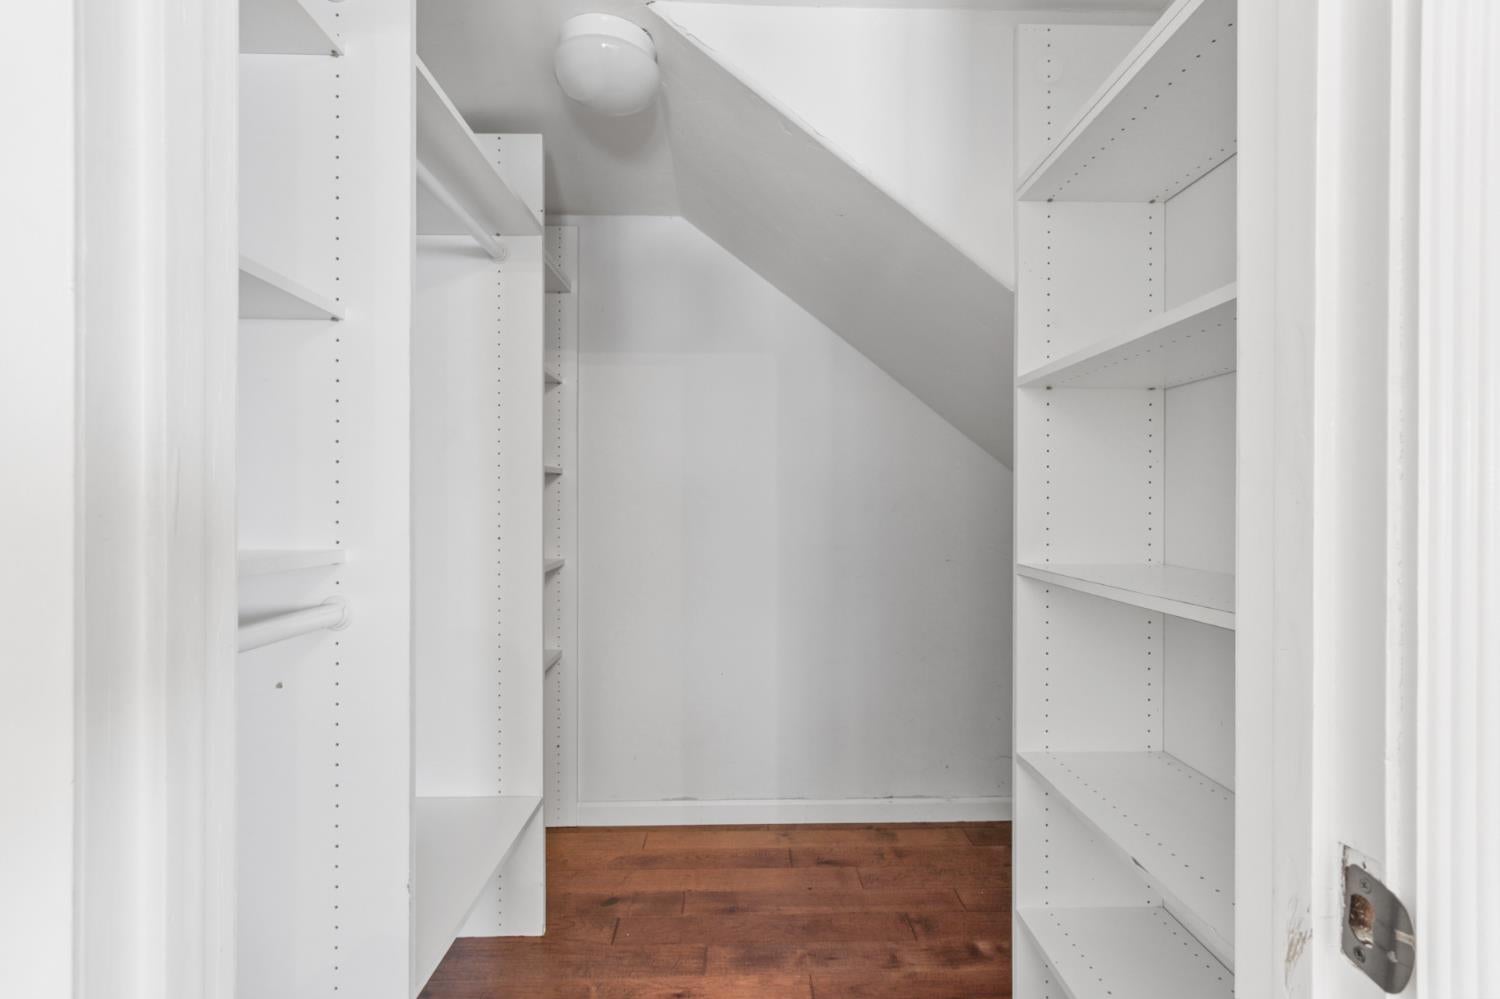
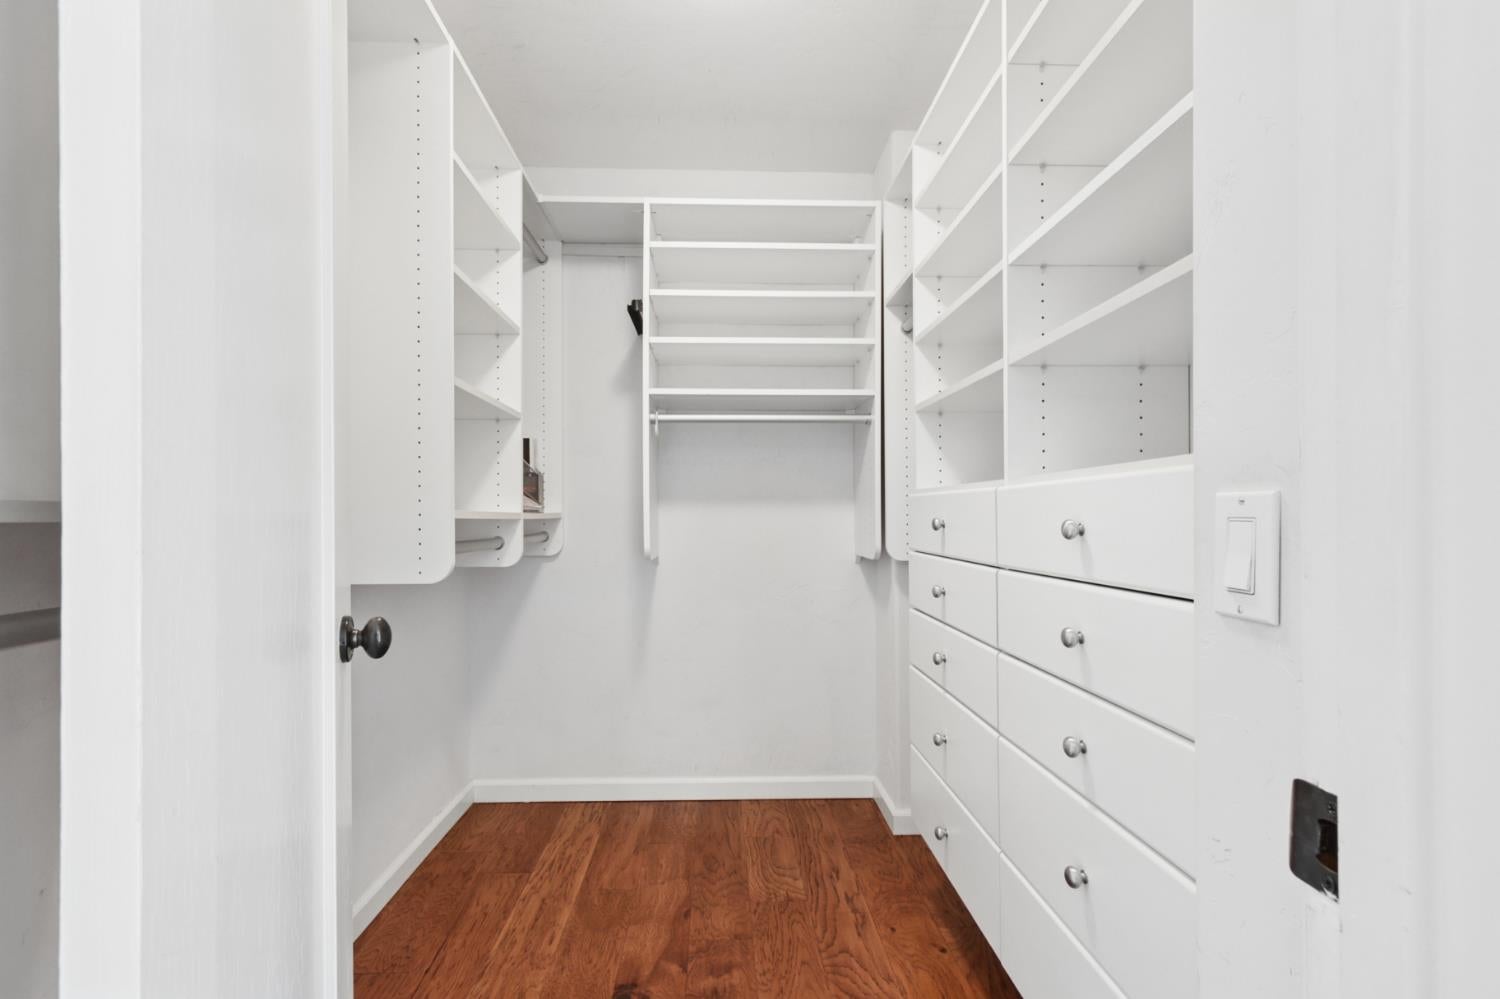
Other Interior Features Cathedral Ceiling(s), Walk-In Closet(s), Granite Counters, Kitchen Island, Tile Counters
Area & Lot
Lot Area 7,405 Sq.Ft.
Living area 2,279 Sq.Ft.
MLS® ID 226108282
Year Built 2004
School District Sacramento
Architecture Styles Spanish
Type Residential
Status Sold
Exterior
Stories 2
Pool Private
Air conditioning Central Air
Heat type Central
Water Source Public
Garage Space 2.0
Security Features Smoke Detector(s), Carbon Monoxide Detector(s)
Sewer Public Sewer
Parking Garage Faces Front
Roof Tile
Finance
Sales Price $1,433,000

Land Park

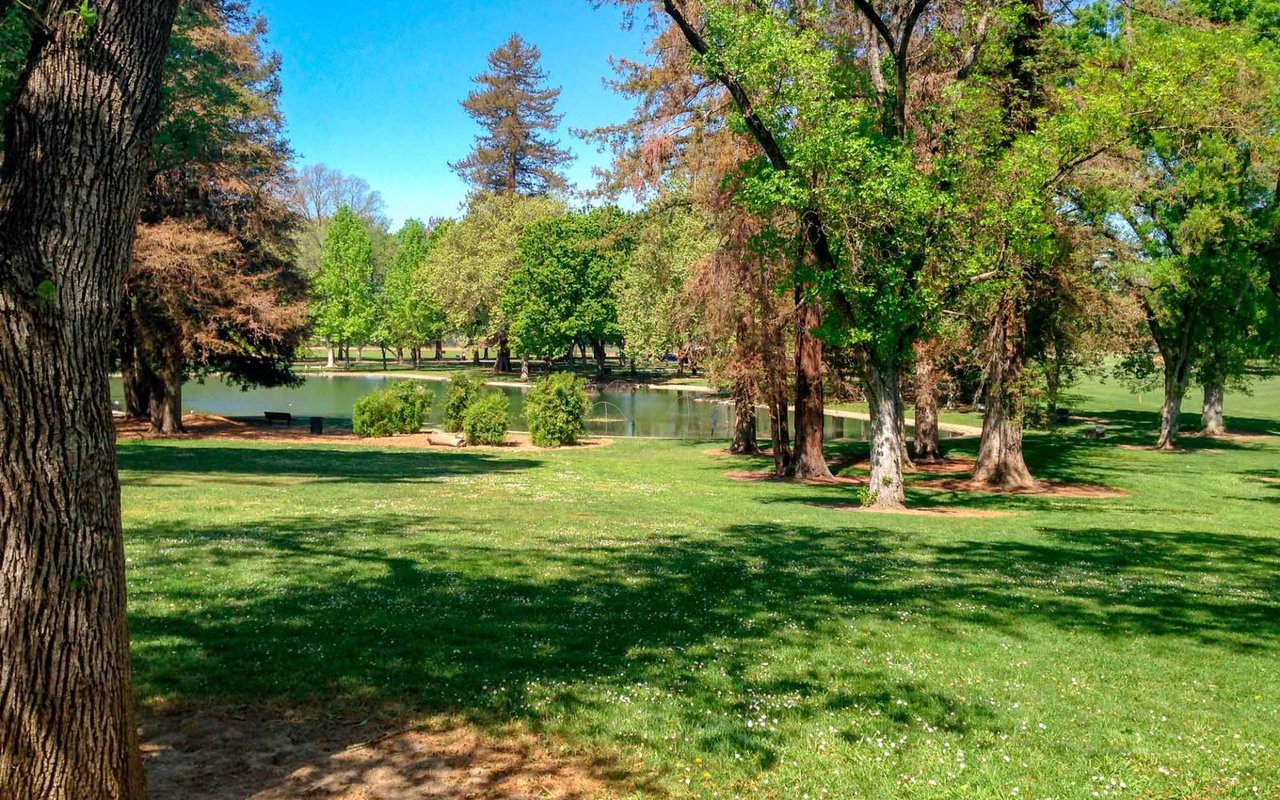
South of Downtown Sacramento, the Land Park neighborhood is best known for William Land Park, which is a popular spot for picnicking and jogging.

Let’s Talk

You’ve got questions and we can’t wait to answer them.