Leave a Message

Thank you for your message. We will be in touch with you shortly.

901 Sonoma Way
901 Sonoma Way
901 Sonoma Way
901 Sonoma Way
901 Sonoma Way
901 Sonoma Way
901 Sonoma Way
901 Sonoma Way
901 Sonoma Way
901 Sonoma Way
901 Sonoma Way
901 Sonoma Way
901 Sonoma Way
901 Sonoma Way
901 Sonoma Way
901 Sonoma Way
901 Sonoma Way
901 Sonoma Way
901 Sonoma Way
901 Sonoma Way
901 Sonoma Way
901 Sonoma Way
901 Sonoma Way
901 Sonoma Way
901 Sonoma Way
901 Sonoma Way
901 Sonoma Way
901 Sonoma Way
901 Sonoma Way
901 Sonoma Way
901 Sonoma Way
901 Sonoma Way
901 Sonoma Way
901 Sonoma Way
901 Sonoma Way
901 Sonoma Way
901 Sonoma Way
901 Sonoma Way
901 Sonoma Way
901 Sonoma Way
901 Sonoma Way
901 Sonoma Way
901 Sonoma Way
901 Sonoma Way
901 Sonoma Way
901 Sonoma Way
901 Sonoma Way
901 Sonoma Way
901 Sonoma Way
901 Sonoma Way
901 Sonoma Way
901 Sonoma Way
901 Sonoma Way
901 Sonoma Way
901 Sonoma Way
901 Sonoma Way
901 Sonoma Way
901 Sonoma Way
901 Sonoma Way
901 Sonoma Way
901 Sonoma Way
901 Sonoma Way
901 Sonoma Way
901 Sonoma Way
901 Sonoma Way
901 Sonoma Way
901 Sonoma Way
901 Sonoma Way
901 Sonoma Way
901 Sonoma Way
VIEW PHOTOS
Courtesy of House Real Estate
$1,025,000

901 Sonoma Way

2 Beds 2 Baths 1,361 Sq.Ft. 5,001 Sq.Ft.

Open House

8/21/2026 4:00PM - 6:00PM PDT
8/22/2026 12:00PM - 4:00PM PDT
8/23/2026 12:00PM - 4:00PM PDT

Description

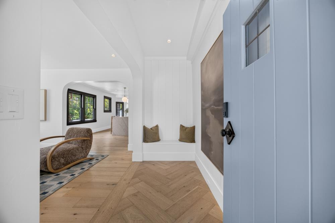
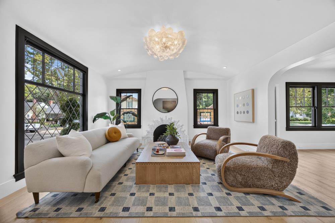
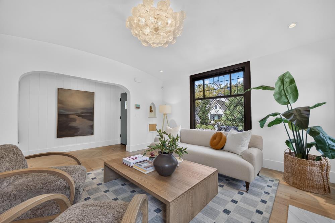
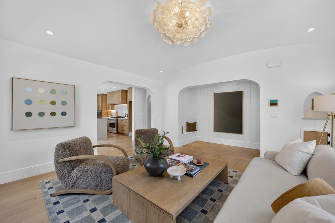
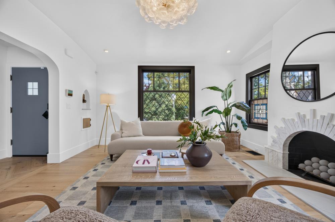
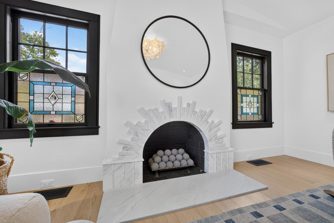
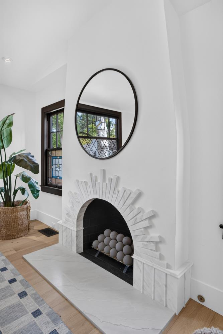
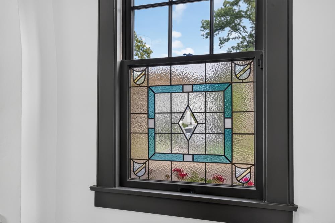
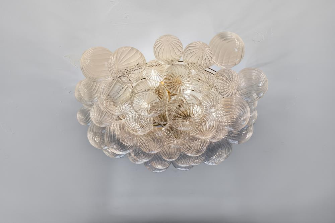
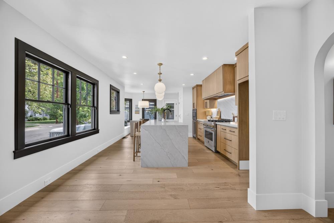
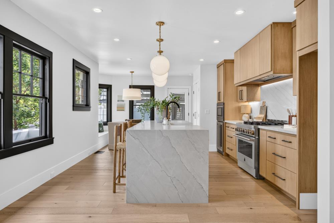
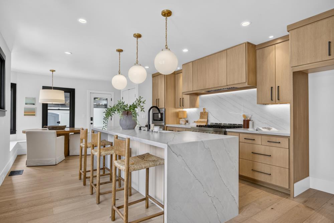
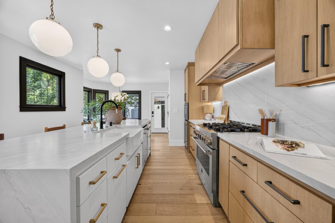
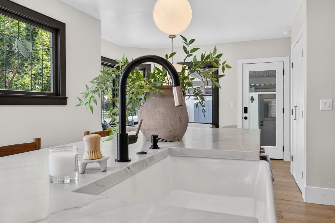
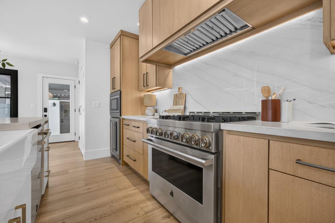
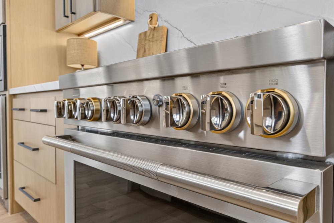
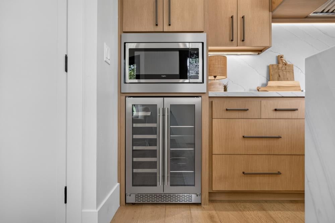
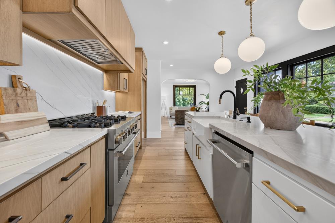
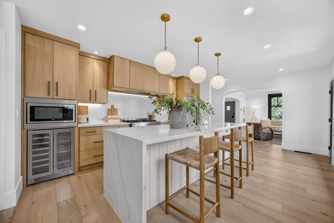
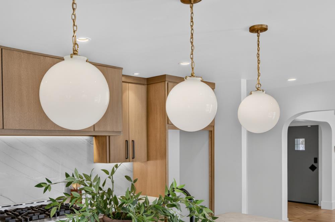
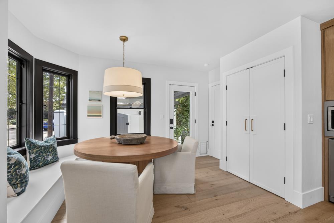
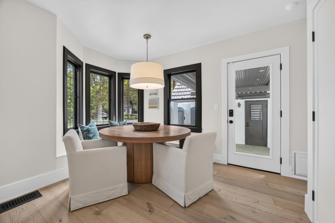
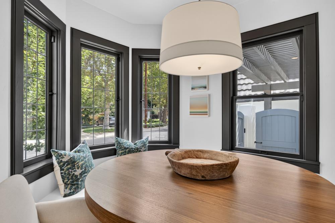
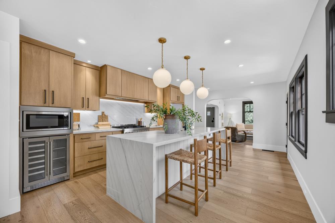
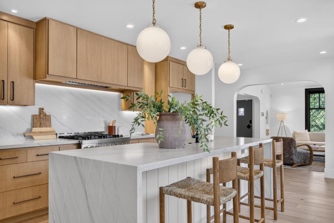
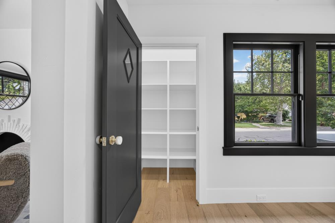
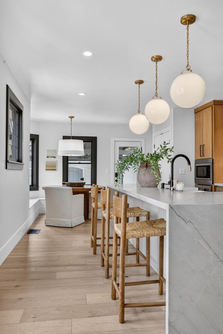
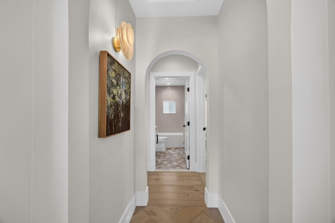
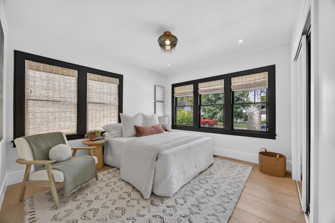
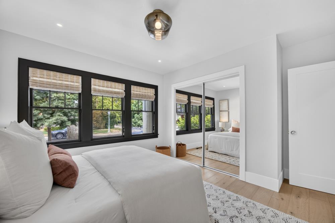
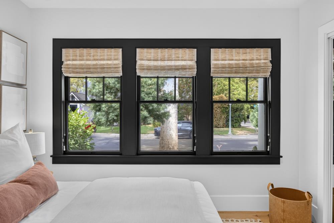
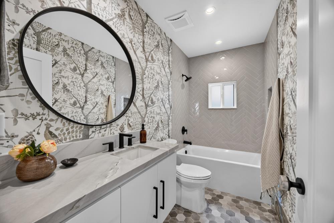
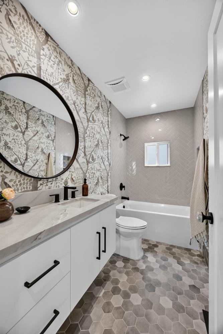
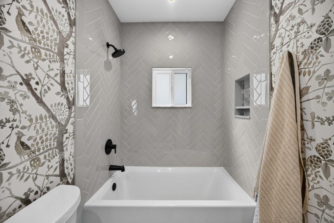
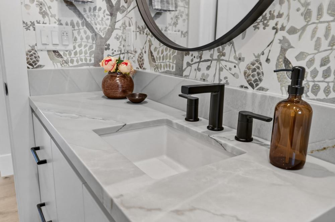
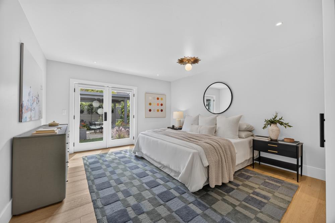
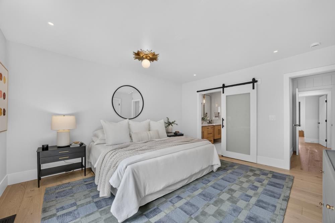
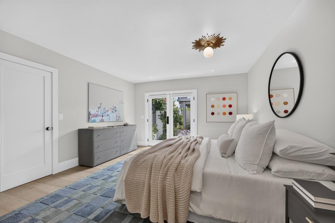
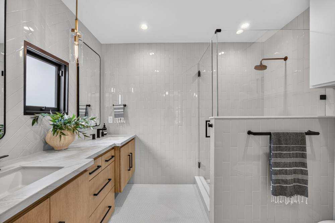
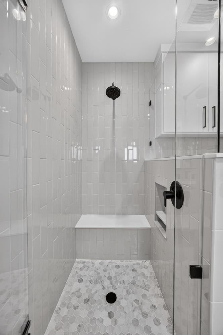
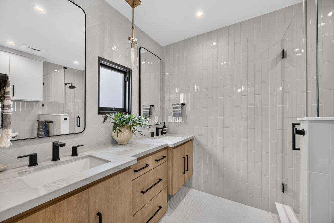
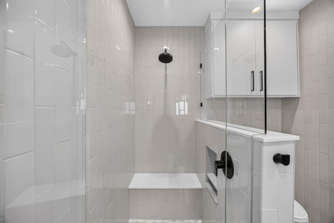
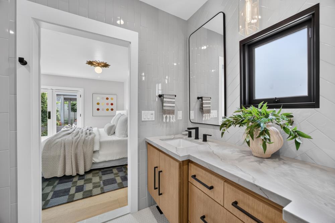
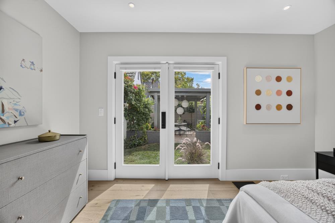
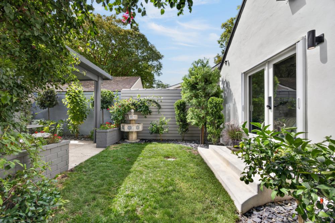
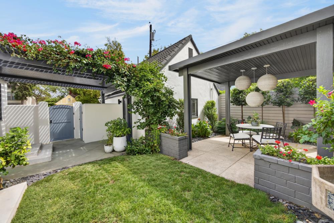
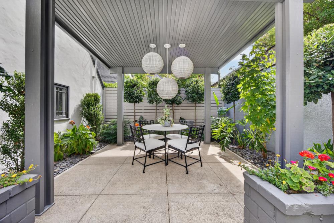
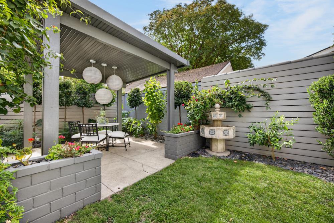
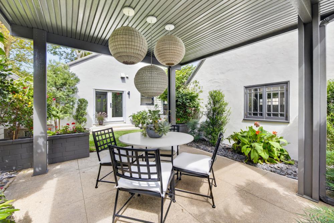
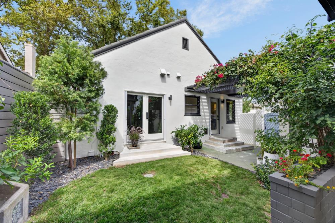
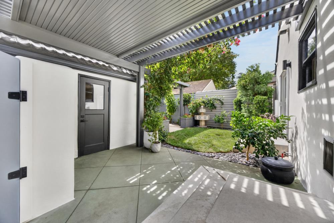
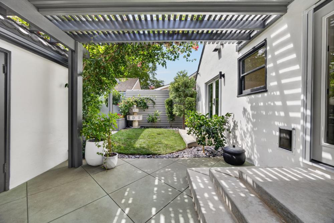
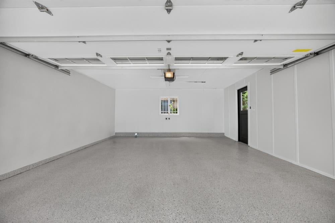
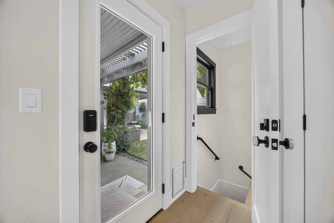
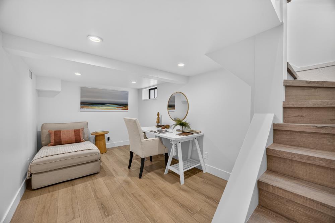
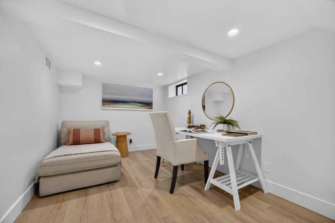
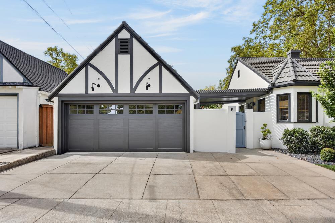
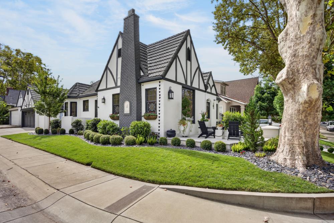
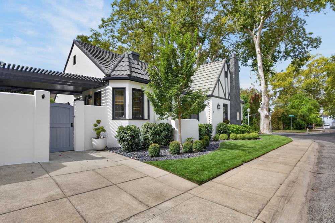
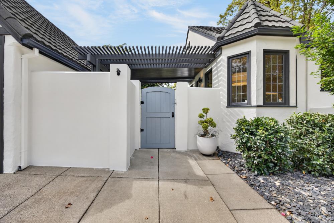
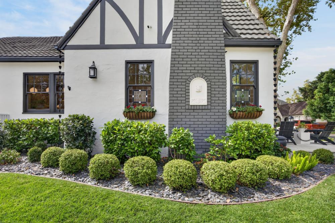
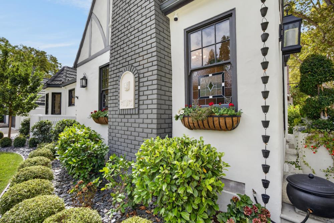
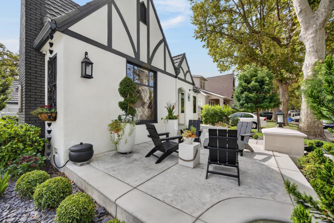
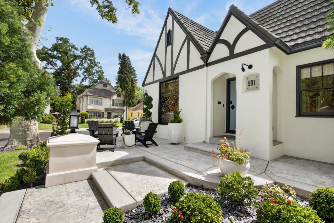
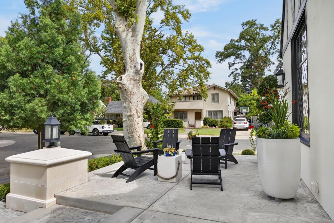
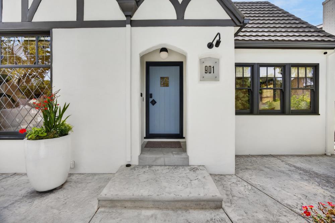
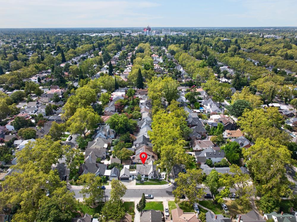
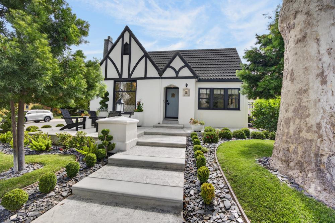
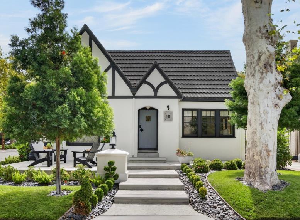
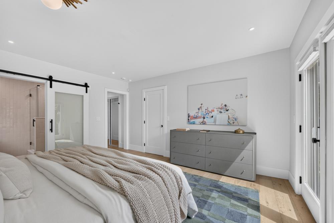
A stunning reimagining of a classic East Sacramento Tudor, 901 Sonoma Way is a study in thoughtful design, exceptional craftsmanship, and timeless character. Extensively renovated while honoring the architectural details that make the home so special, every space feels considered, cohesive, and distinctly its own. Inside, wide-plank wood floors and graceful arched openings create a warm, natural flow, while restored original wood windows and custom stained and leaded glass bring depth and character throughout. The living room is anchored by a striking fireplace with a contemporary gas insert, marble tile surround, and quartzite slab hearthan artful focal point that beautifully bridges old and new. At the heart of the home, the completely reimagined kitchen pairs custom cabinetry and Emtek hardware with leathered quartzite countertops, an expansive waterfall-edge island, custom range hood, and JennAir appliances. Thoughtfully selected lighting and finishes elevate the space without competing with the home's original architecture. The attention to detail continues through beautifully remodeled bathrooms, custom doors and millwork, designer lighting, and French doors that create an effortless connection to the outdoors. Behind the beauty is an equally impressive level of investment, including new electrical wiring and panels, interior plumbing lines, insulation, ductwork, and numerous additional infrastructure improvements. Outside, the home's distinctive Tudor faade has been carefully restored and complemented by thoughtfully designed landscaping, architectural hardscape, window boxes, garden gates, and multiple covered outdoor spaces. The private backyard unfolds as an intimate garden retreat, complete with lush plantings and a charming fountain, while the two-car garage provides both function and convenience. A finished portion of the basement adds another layer of flexible spaceideal for a wine room, studio, office, or additional retreat. 901 Sonoma Way is more than a beautifully renovated home; it is a carefully composed restoration where historic East Sacramento character, modern functionality, and exceptional design come together. All of this just moments from McKinley Park, Selland's Market-Caf, and some of East Sacramento's most beloved neighborhood favoritesan exceptional home in a location that captures the very best of East Sac living.
Share Property

Location

901 Sonoma Way, Sacramento, CA 95819

Status

For Sale
Tim Collom

Tim Collom

TITLE

Partner Agent

Kimberly Kristen  Squaglia

Kimberly Kristen Squaglia

TITLE

Realtor®

Property Amenities

Interior
Fireplace Living Room, Gas
Flooring Tile, Wood
Total Bedrooms: 2
Full Bathrooms: 2
Other Interior Features Double Vanity, Kitchen Island
Area & Lot
Open house

8/21/2026 4:00PM - 6:00PM PDT

8/22/2026 12:00PM - 4:00PM PDT

8/23/2026 12:00PM - 4:00PM PDT

Lot Area 5,001 Sq.Ft.
Living area 1,361 Sq.Ft.
MLS® ID 226104802
Year Built 1927
School District Sacramento
Architecture Styles Tudor
Type Residential
Status For Sale
Exterior
Stories 1
Air conditioning Central Air
Heat type Central
Water Source Public
Garage Space 2.0
Security Features Smoke Detector(s), Carbon Monoxide Detector(s)
Sewer Public Sewer
Parking Detached
Lot Features Corner Lot
Roof Metal
Finance
Sales Price $1,025,000
image

Schedule a Showing

We would love to show you our beautiful property. Please select your preferred date and time below. An agent will be in touch shortly to confirm your appointment.

Schedule a Showing

We would love to show you our beautiful property. Please select your preferred date and time below. An agent will be in touch shortly to confirm your appointment.
Thank you for your interest in 901 Sonoma Way, Sacramento, CA 95819. We are reviewing your request and will be in touch shortly!

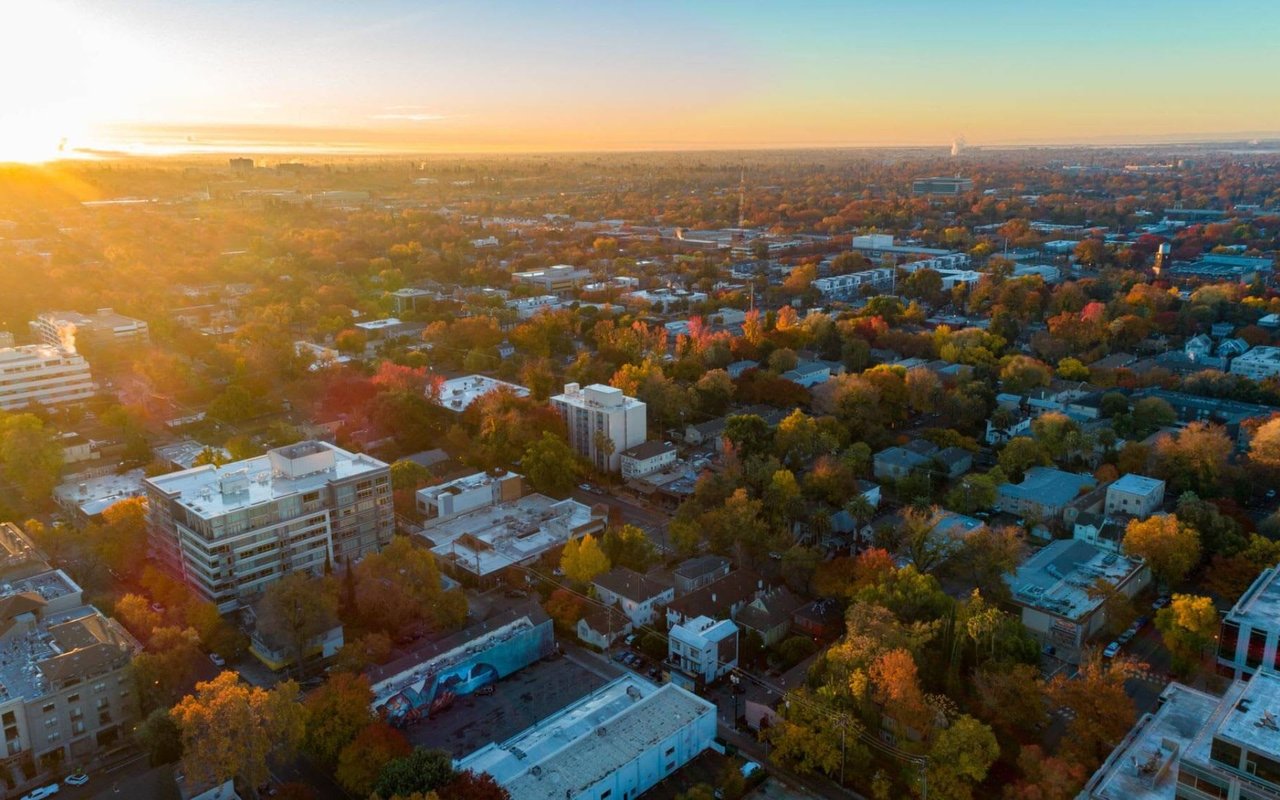
East Sacramento

East Sacramento is just a stone’s throw from Sacramento State University, the Pavilions shopping center, and Loehmann’s Plaza.

Let’s Talk

You’ve got questions and we can’t wait to answer them.